

Description
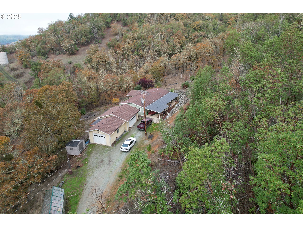
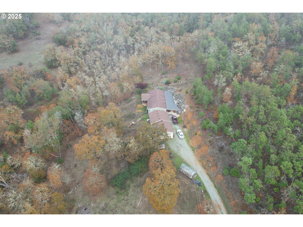
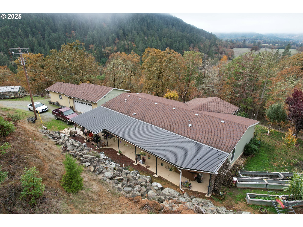
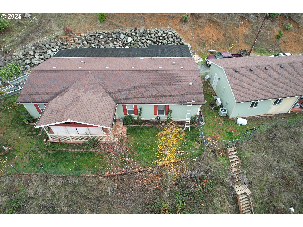
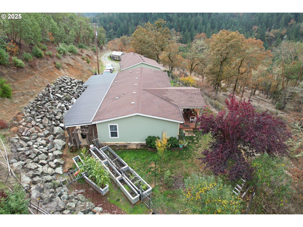
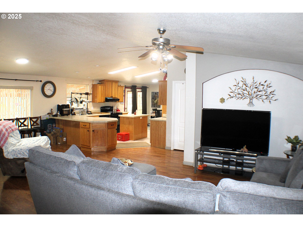
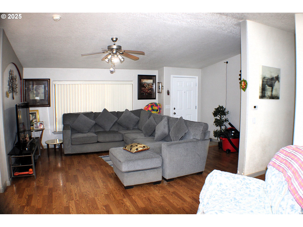
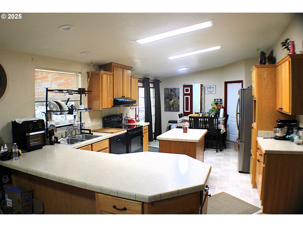
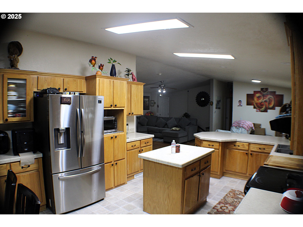
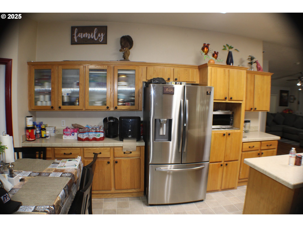
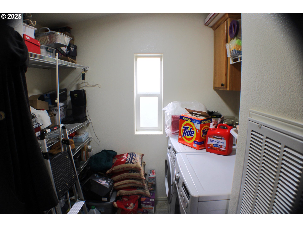
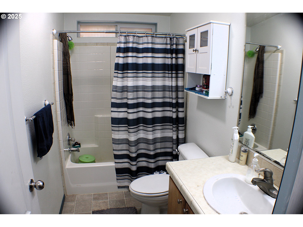
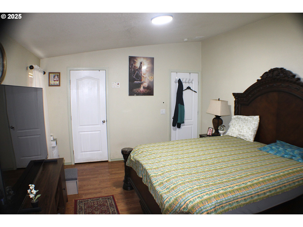
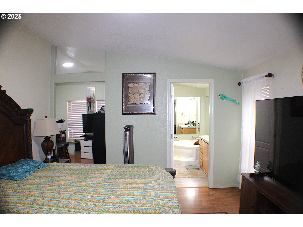
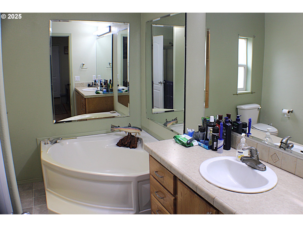
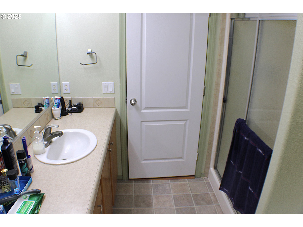
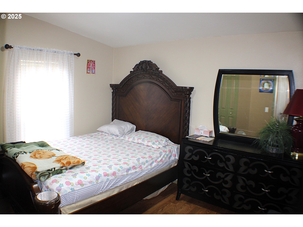
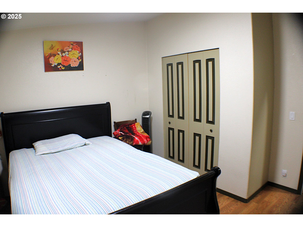
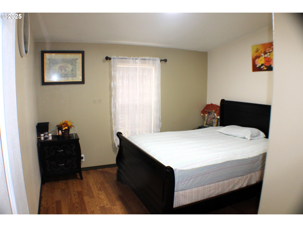
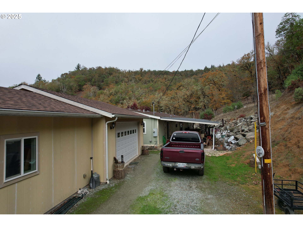
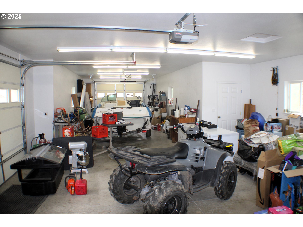
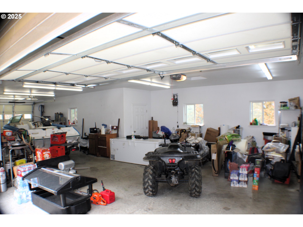
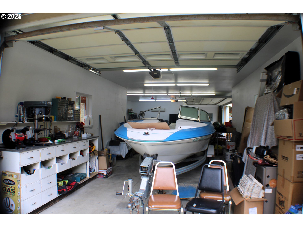
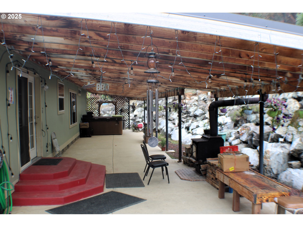
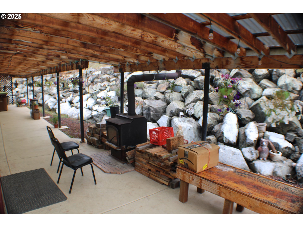
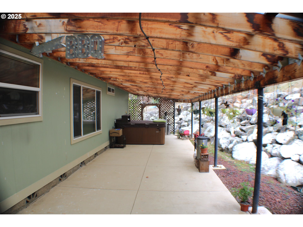
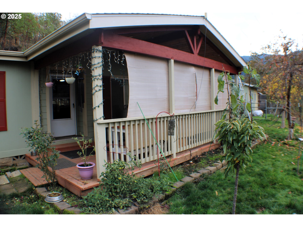
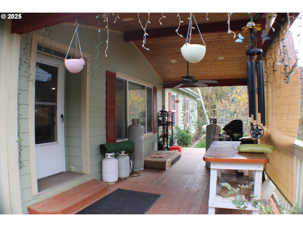
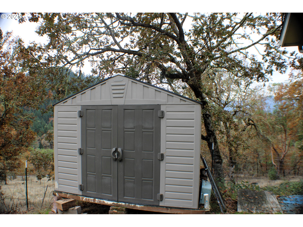
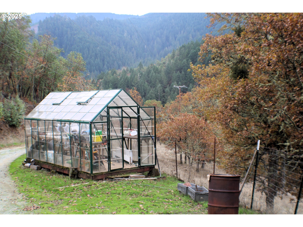
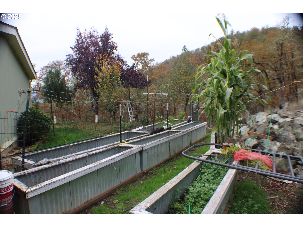
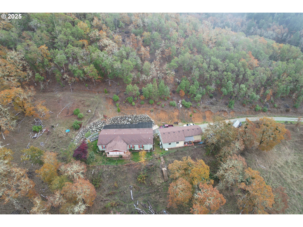
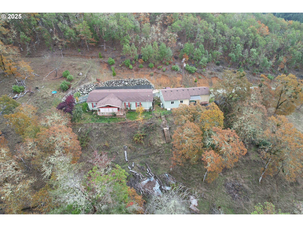
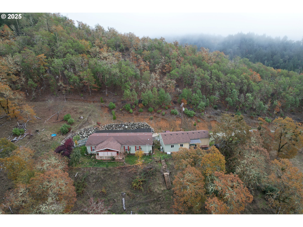
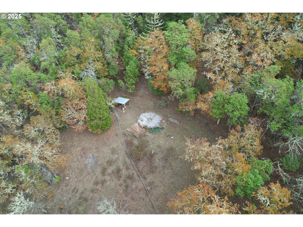
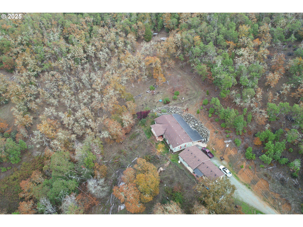
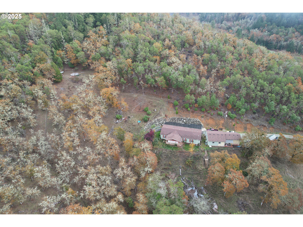
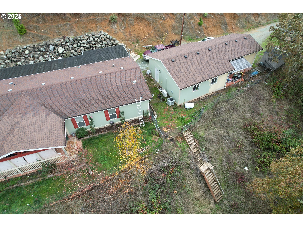
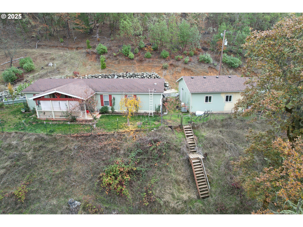
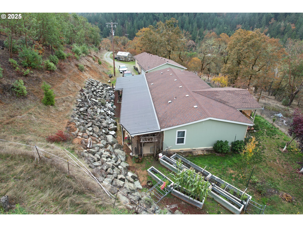
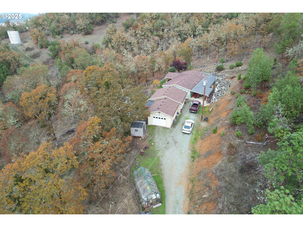
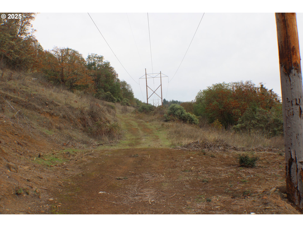
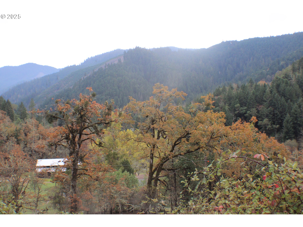
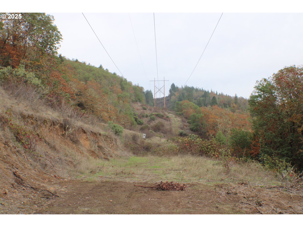
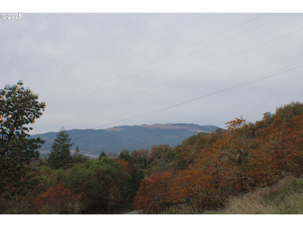
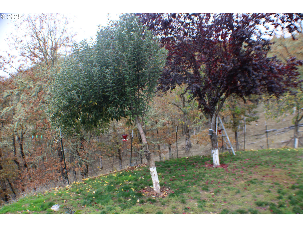
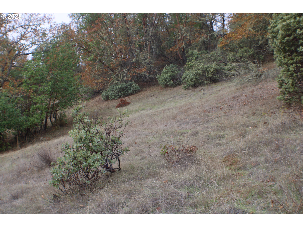
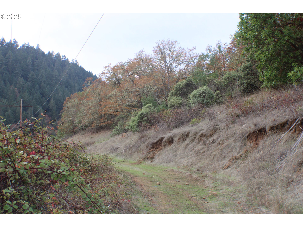
Perched atop the mountain, this private 40.1-acre retreat offers peace, seclusion, and stunning views. The 3-bedroom, 2-bath, 1,620 sq. ft. home blends comfort and functionality with laminate flooring and vaulted ceilings throughout. The spacious primary suite features an attached office, walk-in closet, walk-in shower, and a relaxing soaking tub. The open kitchen includes a breakfast bar, center island, and abundant cabinet and counter space, while the separate laundry room adds convenience to everyday living. Enjoy outdoor living year-round on the large covered back patiocomplete with a wood stove and hot tubor take in the panoramic scenery from the spacious covered front deck. Practical amenities include city water, a septic system, fenced yard area, raised garden beds, greenhouse, tool shed, and RV parking located midway up the long, graveled driveway. The oversized detached 3-car garage offers ample space for vehicles, storage, or a workshop. This exceptional property combines comfort, privacy, and mountain living at its best. Call to schedule your private showing today! NOT A DRIVE-BY.
Details
| MLS # | 453960100 |
|---|---|
| Listing Type | For Sale |
| Style | Manufactured Home |
| Sub-Type | Resale |
| Status | Active |
| Year | 2006 |
| Days On Site | 306 |
| Listing Provided By | J Mann Realty | Jason Mann |
Features
| Bed(s) | 3 |
|---|---|
| Bath(s) | 2 Total |
| SQ Feet | 1,620 |
| Garage | 3 |
| Car Port | Yes |
| Basement | Y |
| Story(s) | 1 |
| Zoning | FF |
| Acreage | 40.10 |
| Property View | Mountain, TreesWoods, Valley |
Interior
| Heating | Forced Air |
|---|---|
| Heating Yn | Yes |
| Cooling | Central Air |
| Cooling Yn | Yes |
| Interior Features | Ceiling Fan, High Ceilings, Laminate Flooring, Laundry, Vaulted Ceiling |
| Window Features | Double Pane Windows, Vinyl Frames |
| Appliances | Dishwasher, Disposal, Free Standing Range, Free Standing Refrigerator, Island |
Exterior
| Exterior Features | Covered Deck, Covered Patio, Fenced, Greenhouse, Raised Beds, RVParking, Tool Shed, Yard |
|---|---|
| Roof | Composition |
| Foundation Details | Concrete Perimeter |
| Lot Features | Gentle Sloping, Hilly, Level, Sloped |
Parking
| Attached Garage Yn | No |
|---|---|
| Parking Features | Carport, RVAccess Parking |
Taxes
| Property | 1384 |
|---|
Area Information
| State | OR |
|---|---|
| County | Douglas |
| City | Riddle |
| Zip Code | 97469 |
| School District | Riddle |
| Elementary School | Riddle |
| High School | Riddle |
| Listing VS Median (in 97469) | |
Price: $630,000 low | high Med: $414,950 sqft: 1,620 low | high Med: 1,188 $ / sqft: $389 low | high Med: $353 On site: 306 low | high Med: 473.5 | |
Market Activity 97469
Request a showing
Request a showing
Contact
Learn More About This Property

| State | OR |
|---|---|
| County | Douglas |
| City | Riddle |
| Zip Code | 97469 |
| School District | Riddle |
| Elementary School | Riddle |
| High School | Riddle |
| Listing VS Median (in 97469) | |
Price: $630,000 low | high Med: $414,950 sqft: 1,620 low | high Med: 1,188 $ / sqft: $389 low | high Med: $353 On site: 306 low | high Med: 473.5 | |