
12500 NW 48th Ct,Vancouver, WA 98685
Vancouver, WA 98685

Description
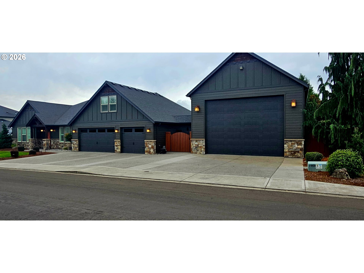
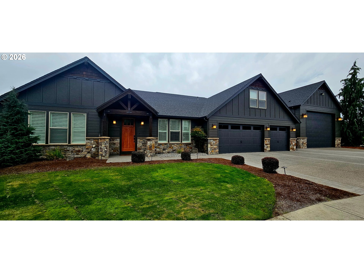
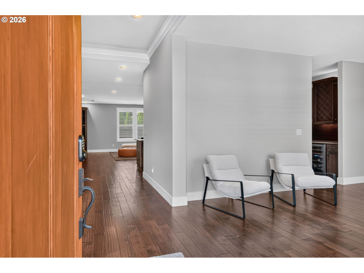
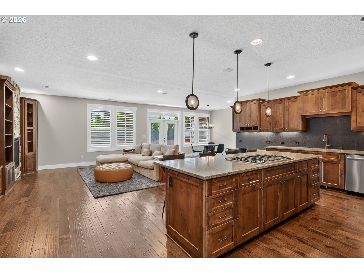
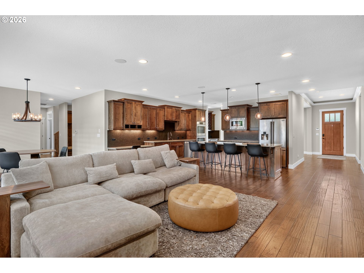
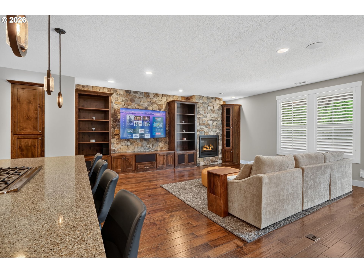
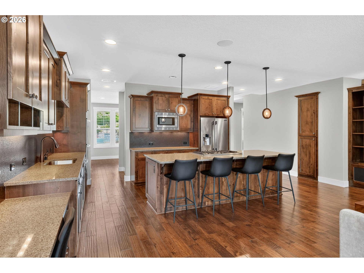
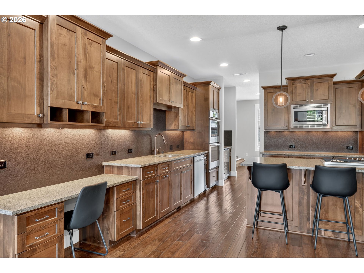
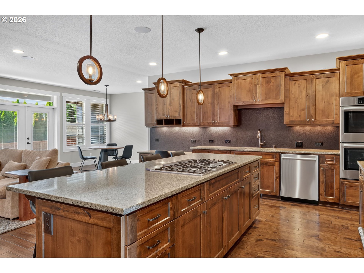
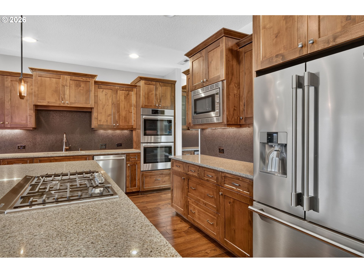
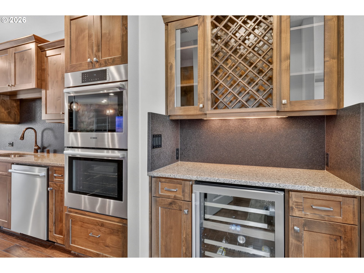
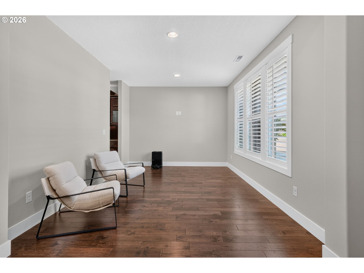
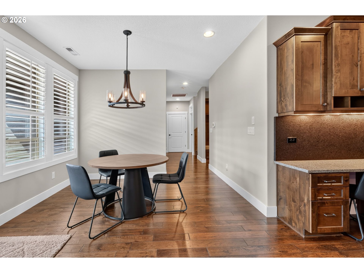
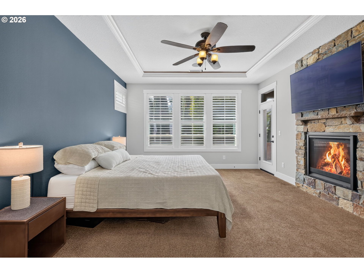
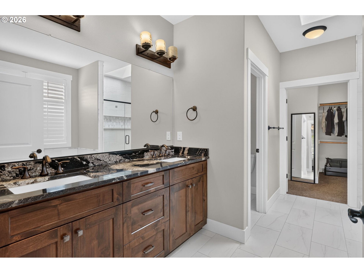
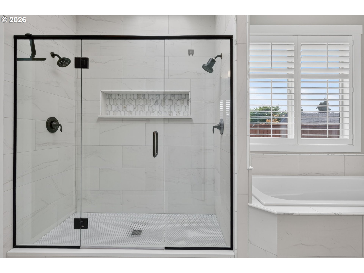
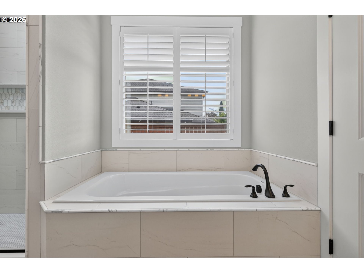
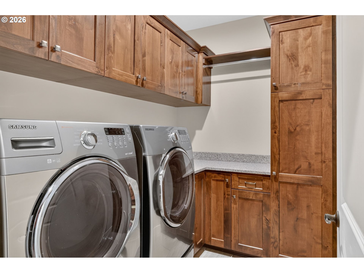
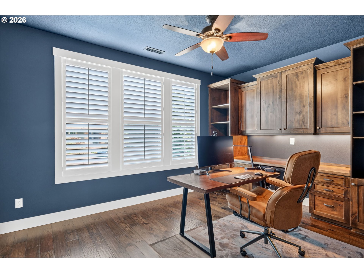
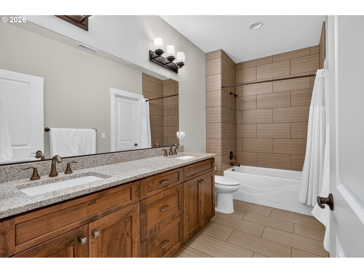
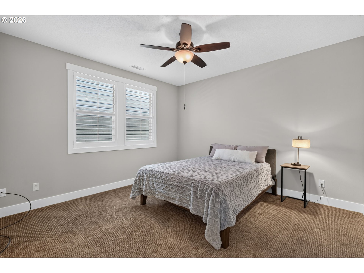
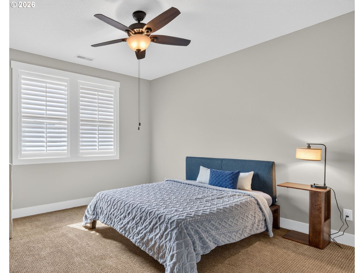
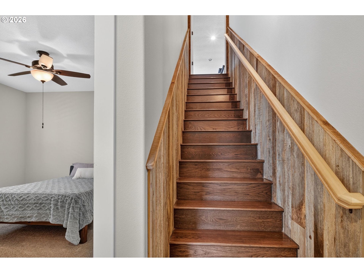
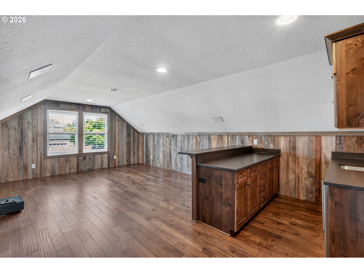
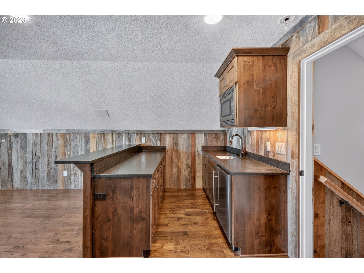
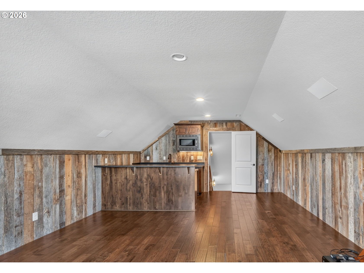
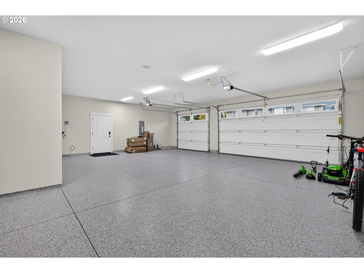
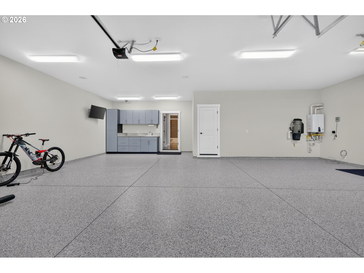
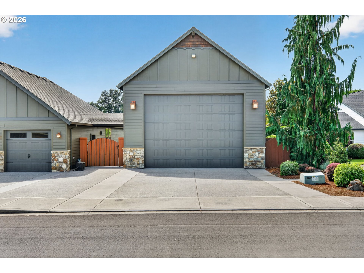
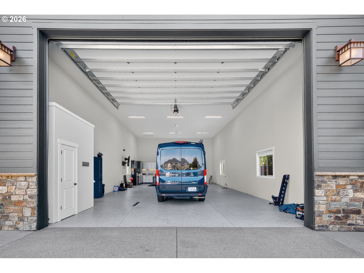
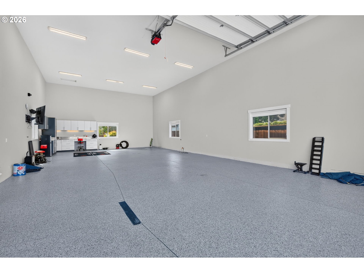
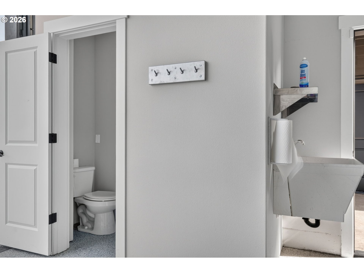
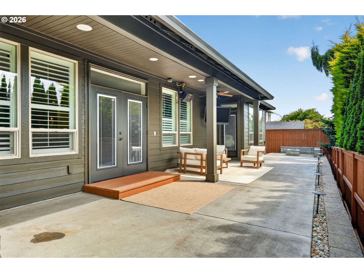
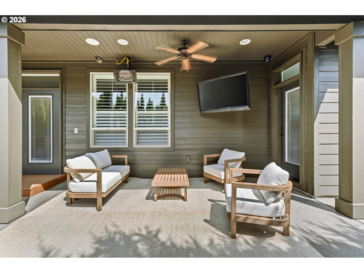
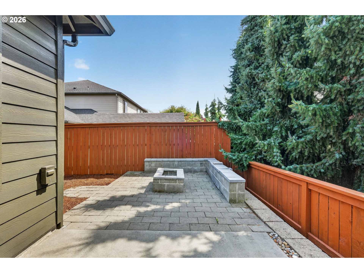
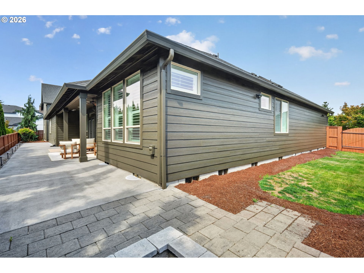
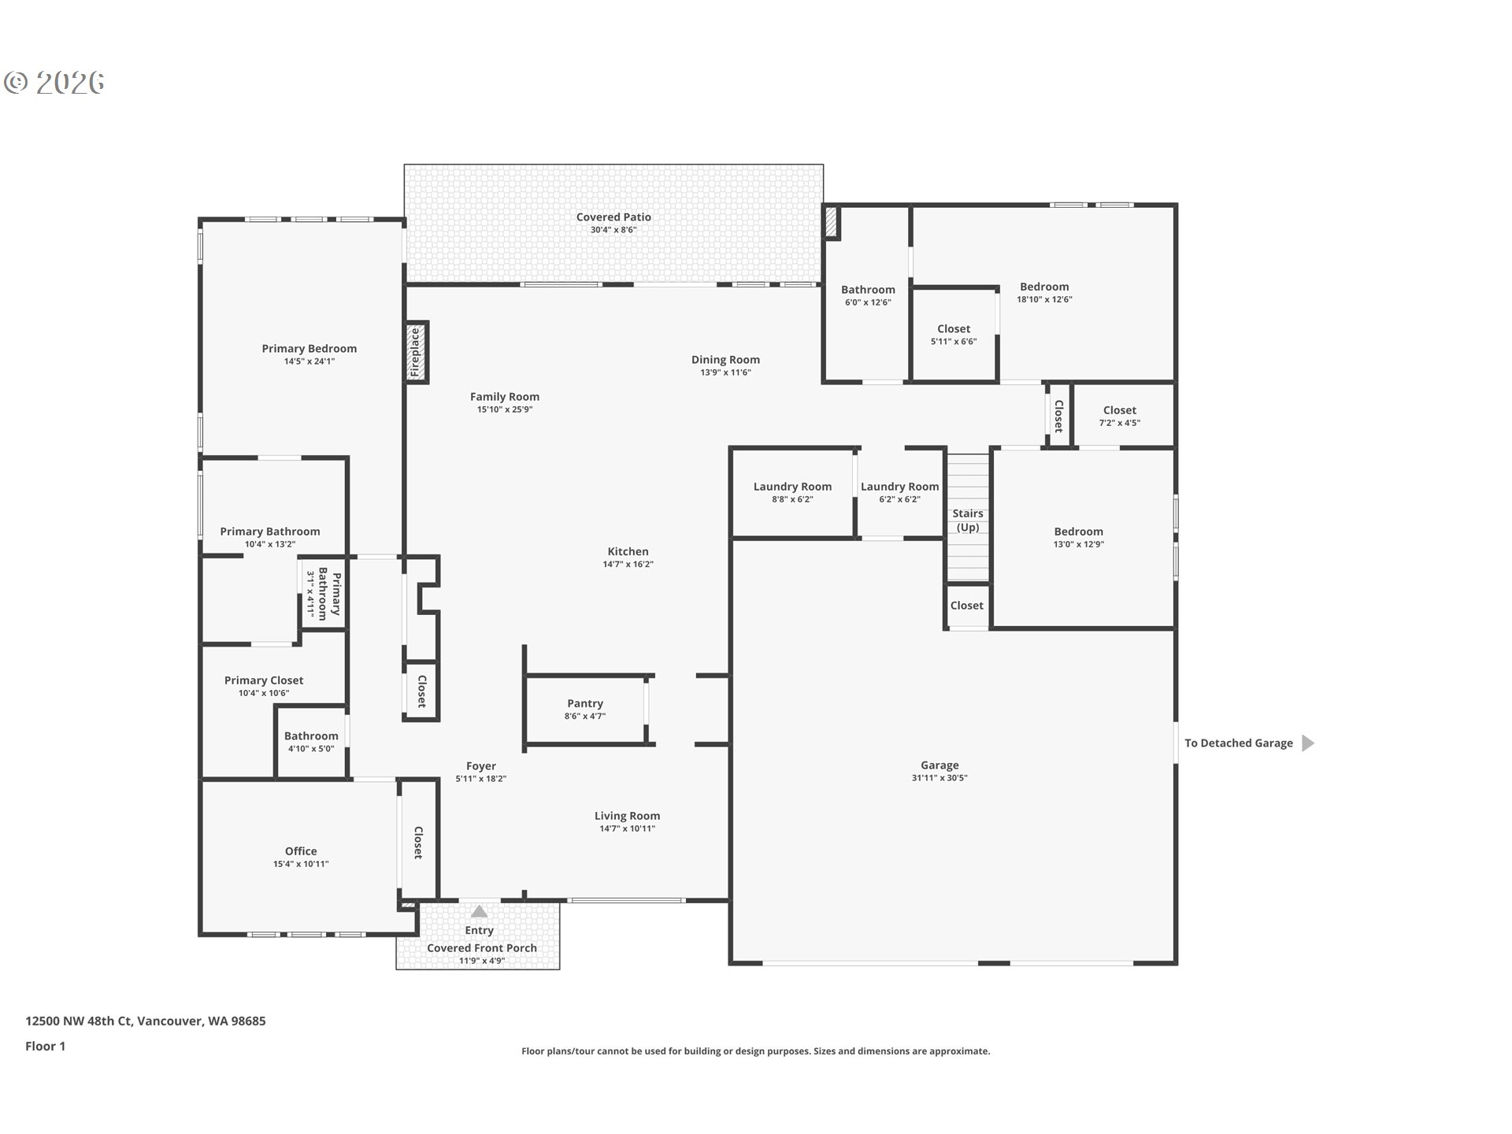
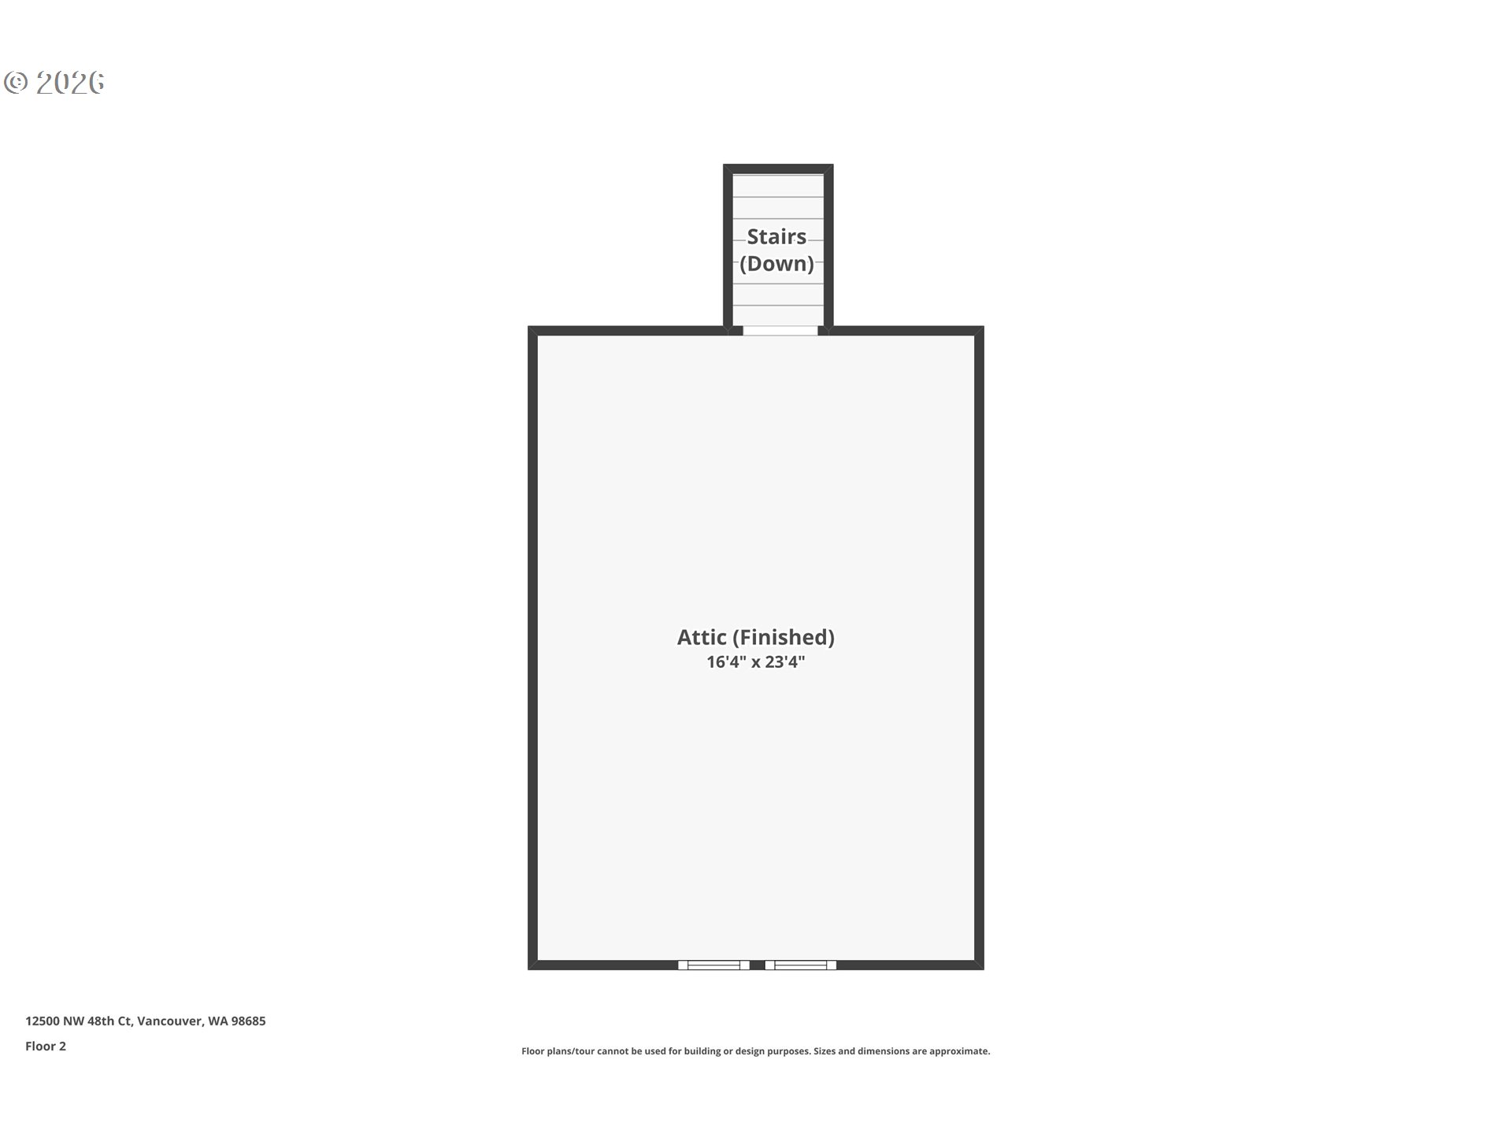
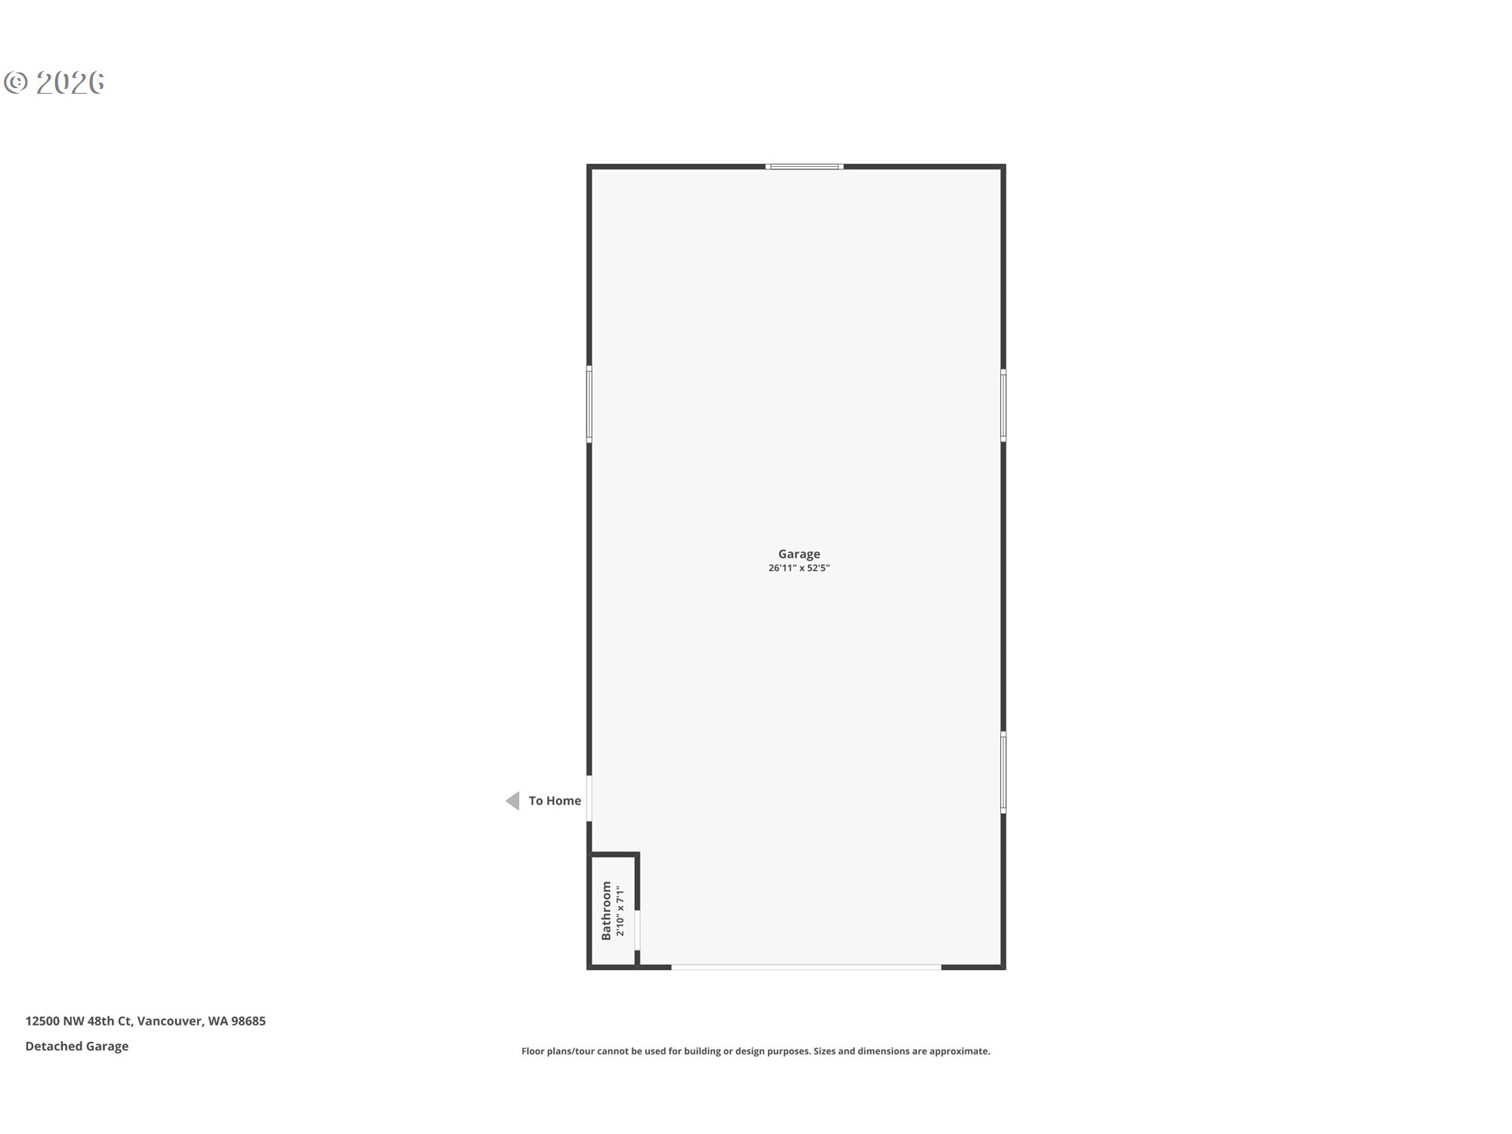
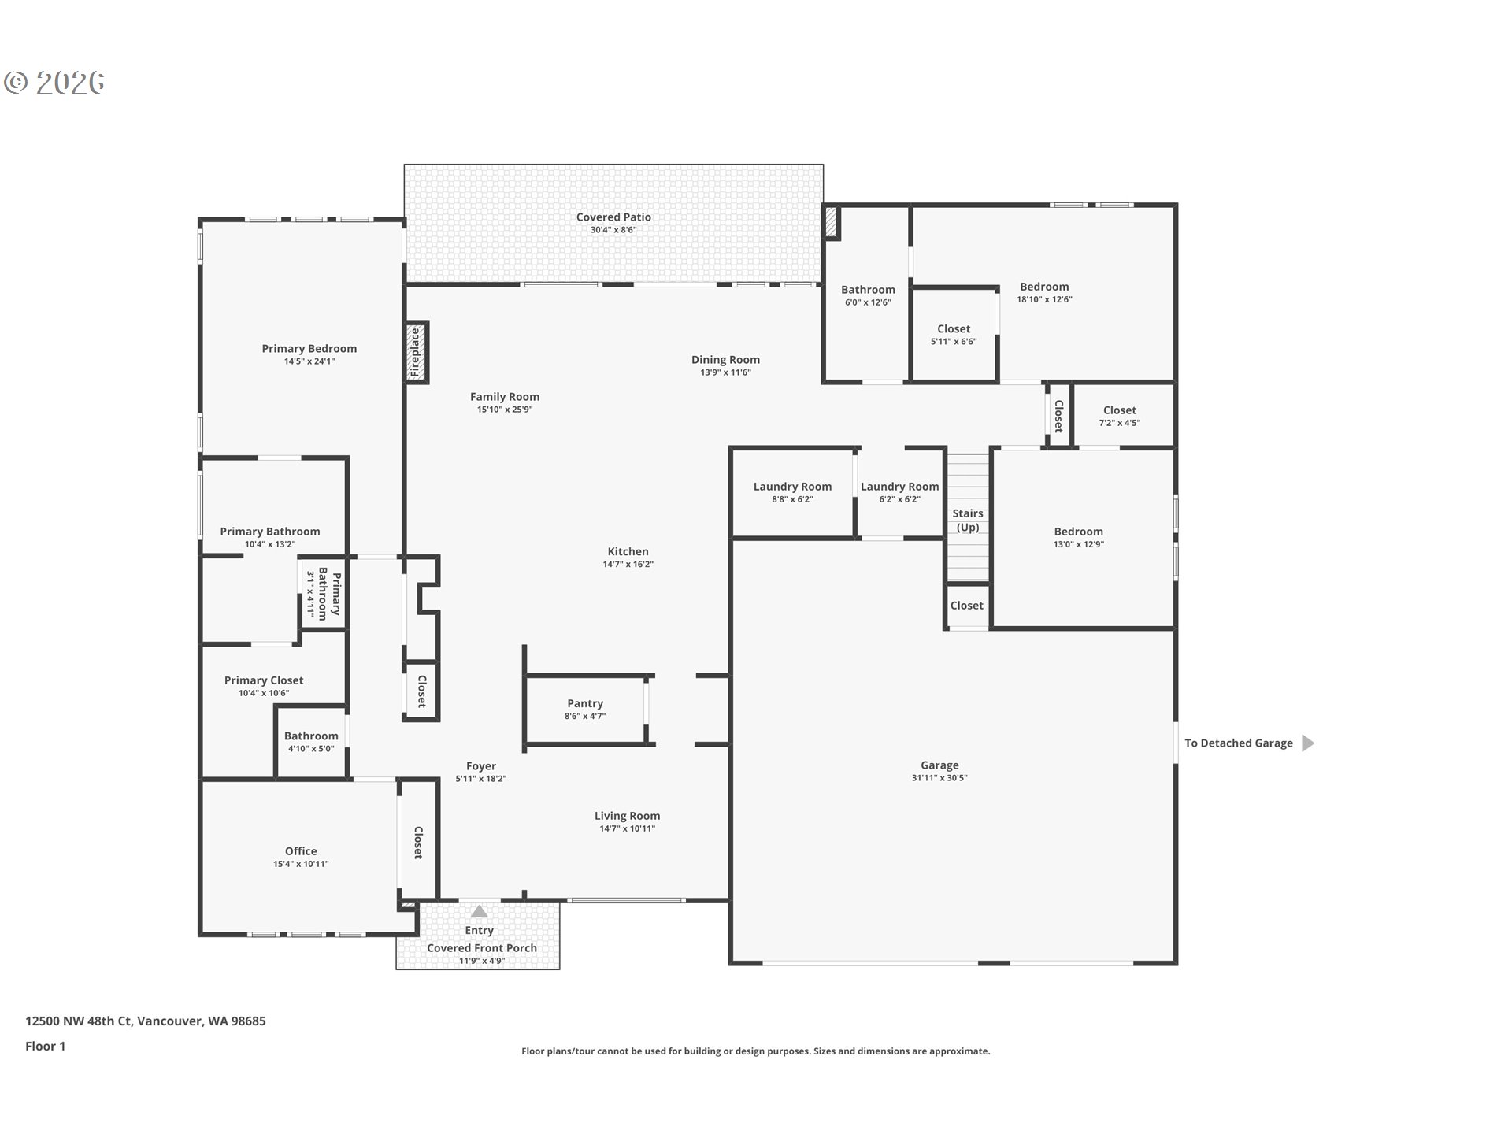
Experience luxury main-level living in this exceptional custom home located in the highly sought-after Felida community. Just moments from parks, local dining, boutique shopping, and fitness studios, this one-of-a-kind property offers the perfect blend of elegance, comfort, and versatility. Designed with four main-level bedrooms, including two en-suite bedrooms, plus a spacious bonus room upstairs, the home showcases soaring 10-foot ceilings, plantation shutters, abundant natural light, and exceptional craftsmanship throughout. The private primary suite features a gas fireplace, spa-inspired bath with soaking tub, oversized tiled shower, and direct access to the covered patio. The gourmet kitchen is built for entertaining with double ovens, a large island, butler's pantry with wine refrigerator, walk-in pantry, and an inviting great room highlighted by a floor-to-ceiling stone fireplace and custom built-ins. Upstairs, the bonus room offers reclaimed barnwood walls, hardwood floors, and a custom wet bar. Outdoor living shines with a covered patio featuring built-in heaters, lighting, TV, fire pit, hot tub pre-wire, and a beautifully landscaped, fully fenced yard. A true standout is the impressive 28'x 52' detached luxury shop with soaring ceilings, fresh epoxy floors, an extra-tall overhead door, full bath, RV hookups, dedicated 200-amp service, and endless possibilities for collectors, hobbies, or a home business. An oversized three-car garage, freshly painted exterior, and an unbeatable Felida location complete this exceptional offering.
Details
| MLS # | 766462305 |
|---|---|
| Listing Type | For Sale |
| Style | House |
| Sub-Type | Resale |
| Status | Pending |
| Year | 2015 |
| Days On Site | 98 |
| Listing Provided By | Premiere Property Group LLC | Ryan Lapointe |
Features
| Bed(s) | 4 |
|---|---|
| Bath(s) | 3 Total |
| SQ Feet | 3,210 |
| Garage | 7 |
| Basement | Y |
| Story(s) | 2 |
| Zoning | R1-10 |
| Acreage | 0.25 |
Interior
| Heating | Forced Air90 |
|---|---|
| Heating Yn | Yes |
| Cooling | Central Air |
| Cooling Yn | Yes |
| Interior Features | Engineered Hardwood, Garage Door Opener, High Ceilings, High Speed Internet, Laundry, Soaking Tub, Sound System, Tile Floor, Wallto Wall Carpet |
| Window Features | Double Pane Windows, Vinyl Frames |
| Appliances | Builtin Oven, Butlers Pantry, Dishwasher, Disposal, Free Standing Range, Free Standing Refrigerator, Gas Appliances, Granite, Island, Pantry, Plumbed For Ice Maker, Range Hood, Stainless Steel Appliance |
Exterior
| Exterior Features | Covered Patio, Fenced, RVHookup, RVParking, RVBoat Storage, Sprinkler |
|---|---|
| Roof | Composition |
| Security Features | Security Lights |
| Foundation Details | Concrete Perimeter |
Parking
| Attached Garage Yn | Yes |
|---|---|
| Parking Features | RVAccess Parking, Secured |
Taxes
| Property | 10478 |
|---|
Area Information
| State | WA |
|---|---|
| County | Clark |
| City | Vancouver |
| Zip Code | 98685 |
| Community Name | Felida Glen Estates |
| School District | Skyview |
| Elementary School | Felida |
| High School | Skyview |
| Listing VS Median (in Felida Glen Estates) | |
Price: $1,299,000 low | high Med: $1,299,000 sqft: 3,210 low | high Med: 3,210 $ / sqft: $405 low | high Med: $405 On site: 98 low | high Med: 98 | |
Market Activity 98685
Request a showing
Request a showing
Contact
Learn More About This Property

| State | WA |
|---|---|
| County | Clark |
| City | Vancouver |
| Zip Code | 98685 |
| Community Name | Felida Glen Estates |
| School District | Skyview |
| Elementary School | Felida |
| High School | Skyview |
| Listing VS Median (in Felida Glen Estates) | |
Price: $1,299,000 low | high Med: $1,299,000 sqft: 3,210 low | high Med: 3,210 $ / sqft: $405 low | high Med: $405 On site: 98 low | high Med: 98 | |
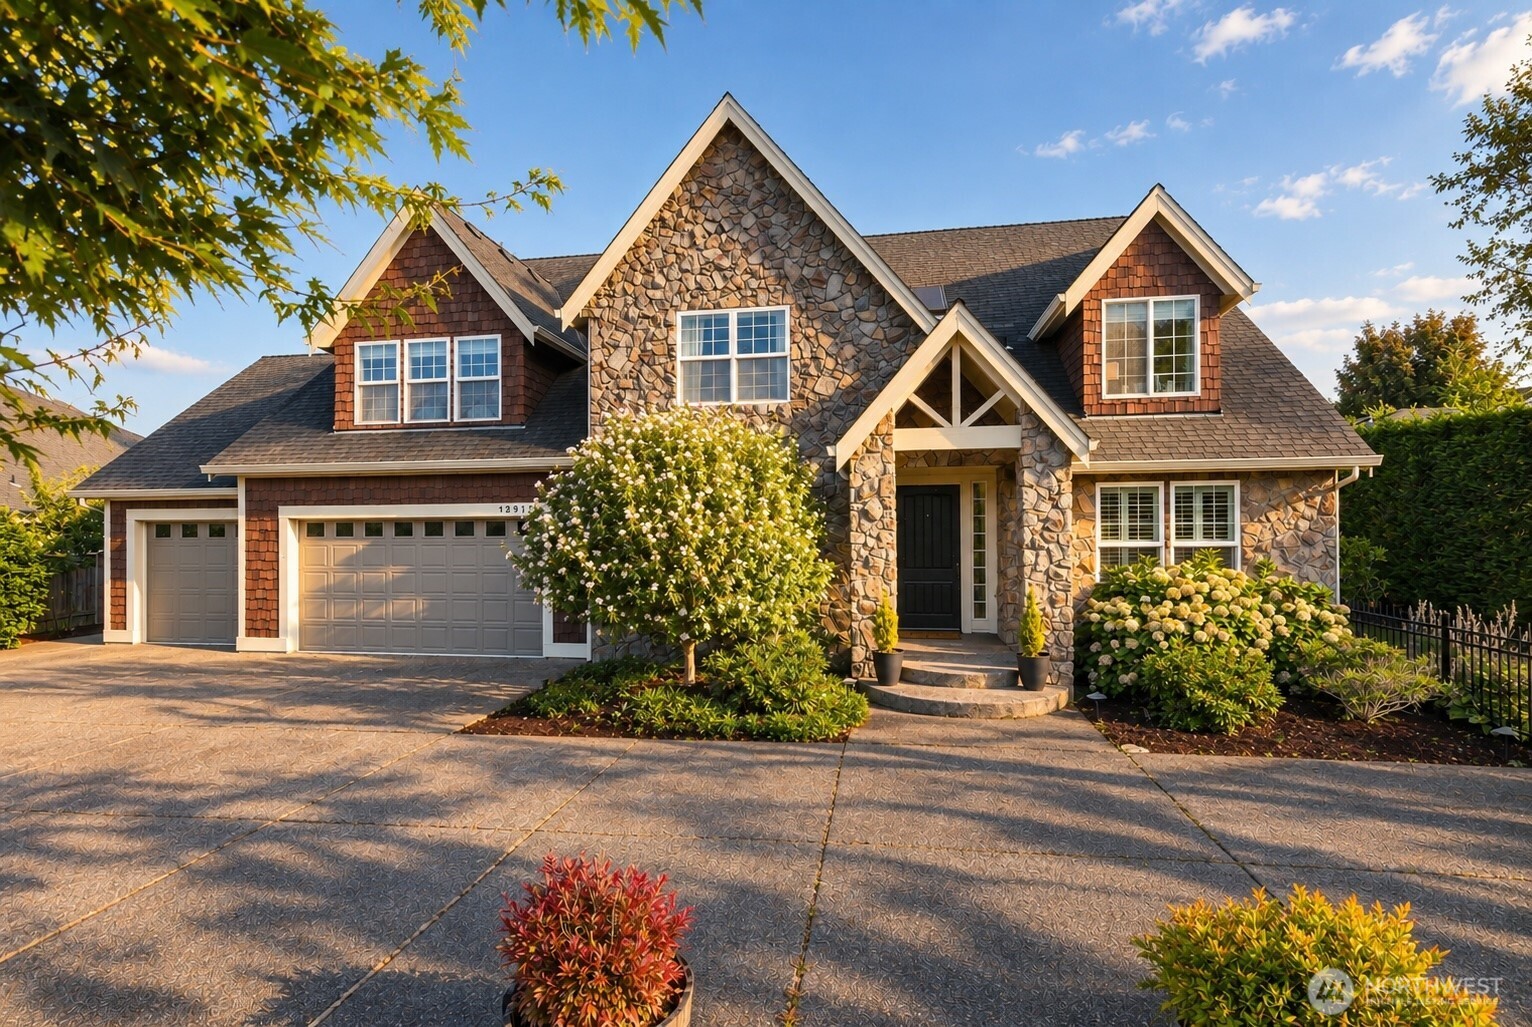 | $1,092,00012411 Nw 48th CourtVancouver, WA 98685 |
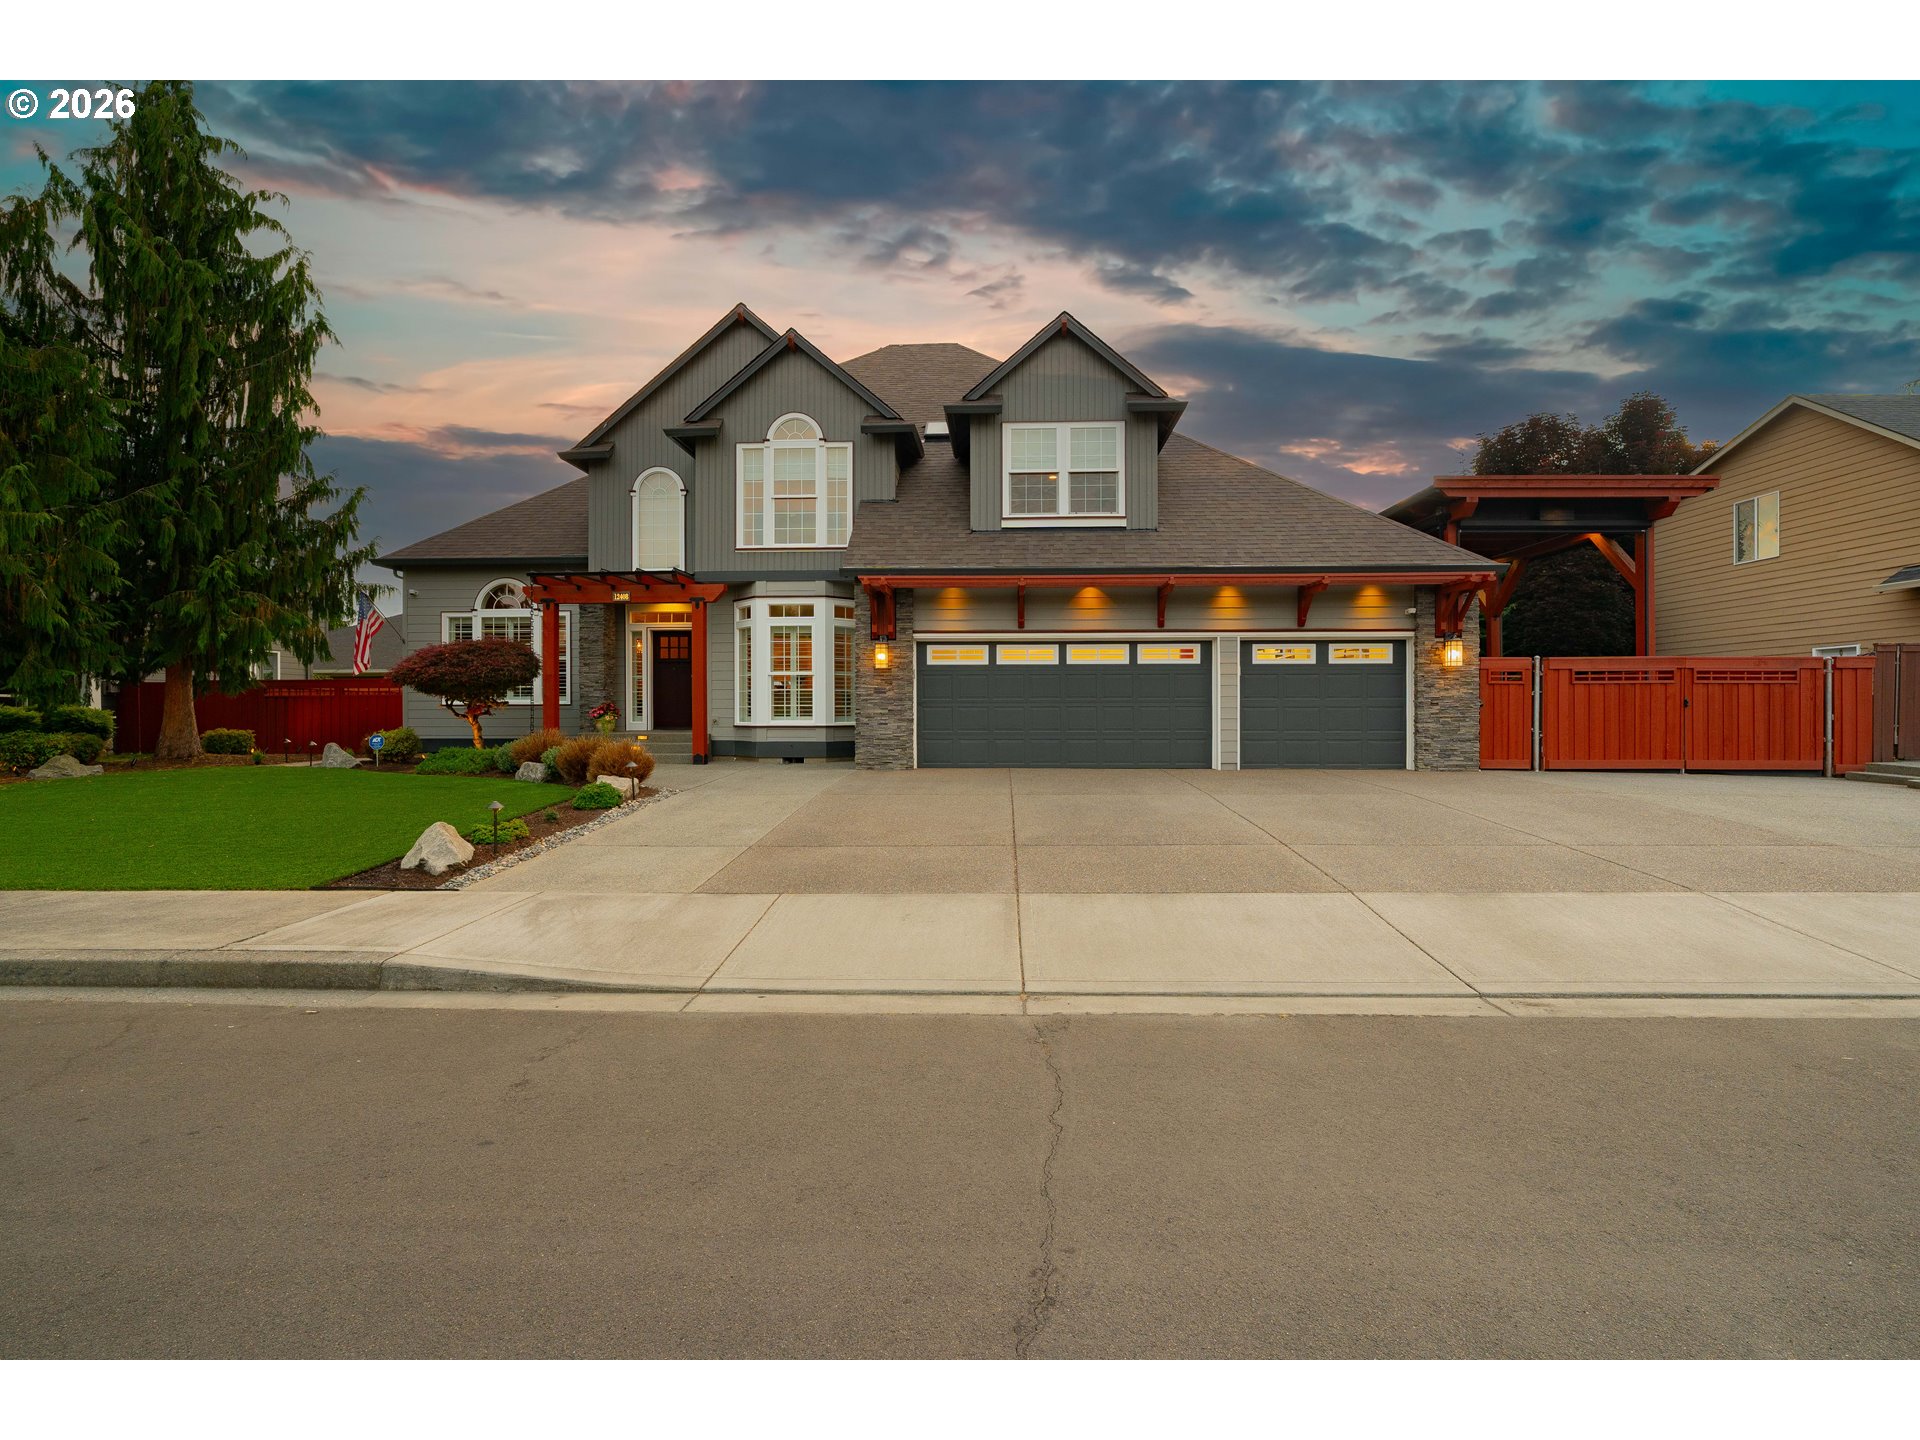 | $1,145,00012408 Nw 47th AveVancouver, WA 98685 |