New Listing
12492 SE 155th Ave,HappyValley, OR 97086
HappyValley, OR 97086

Description
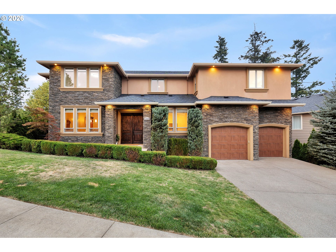
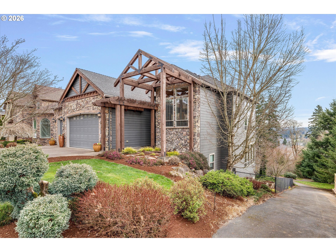
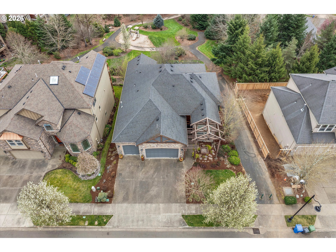
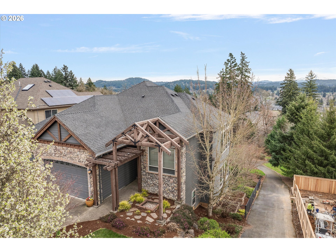
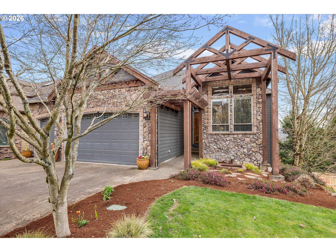
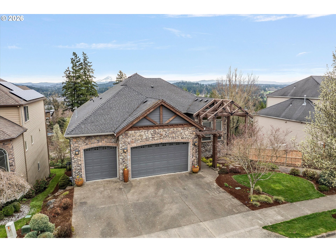
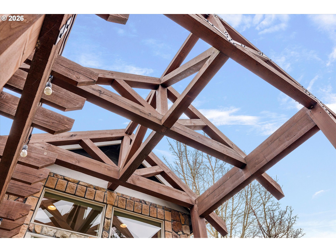
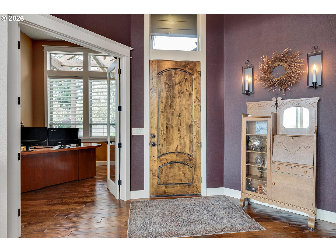
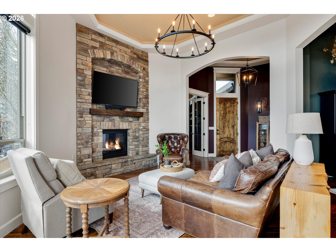
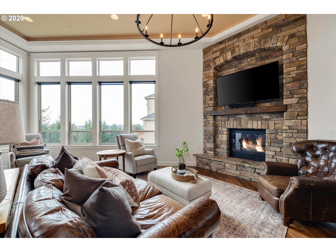
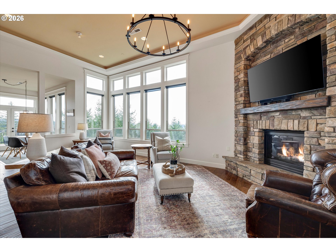
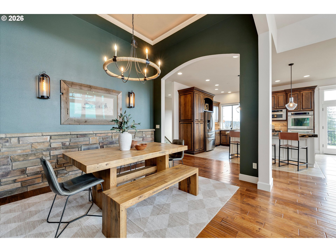
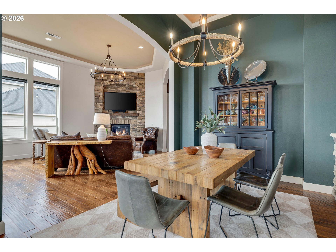
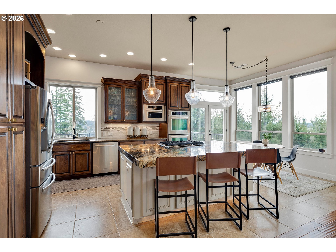
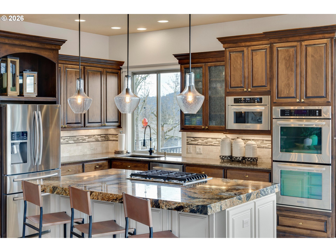
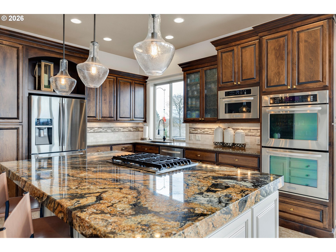
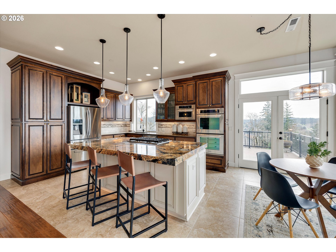
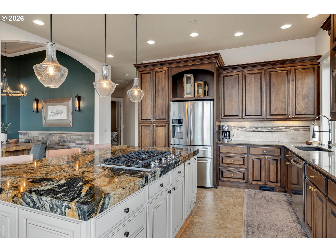
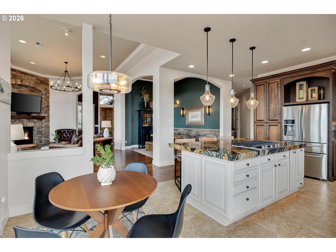
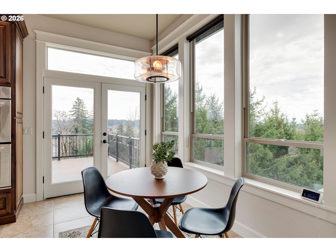
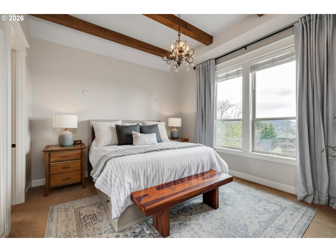
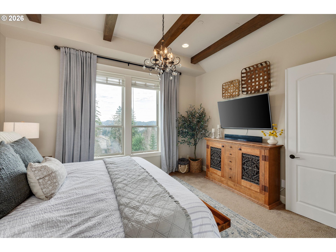
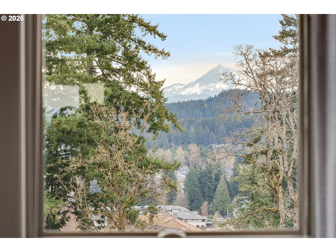
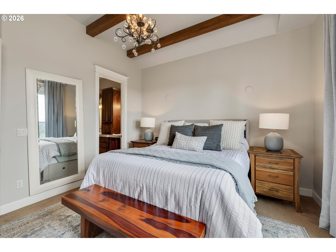
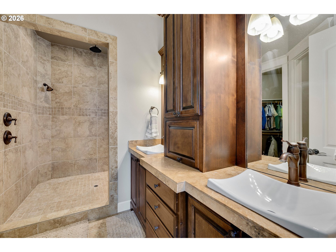
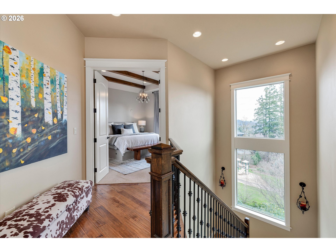
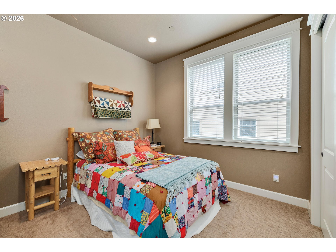
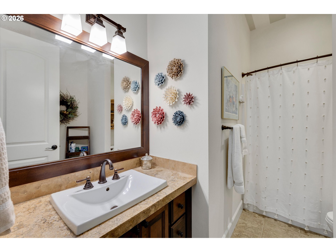
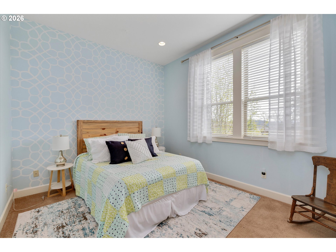
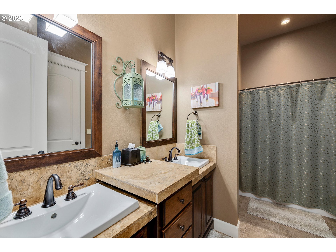
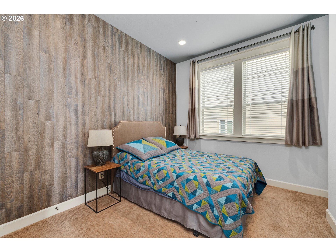
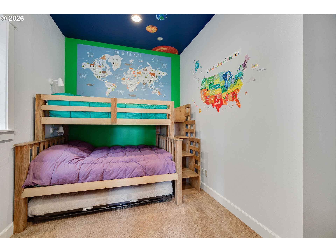
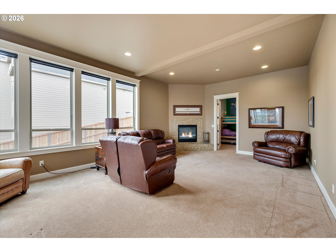
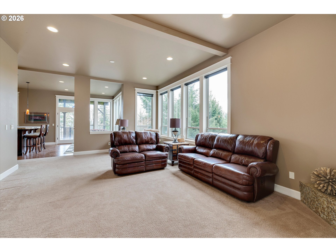
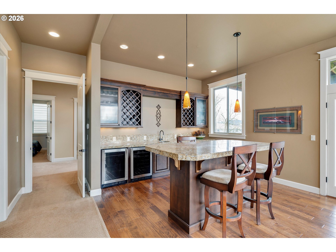
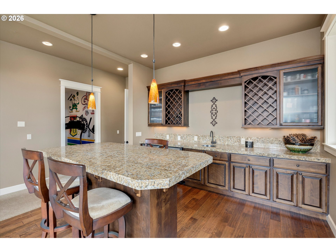
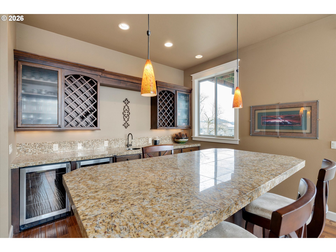
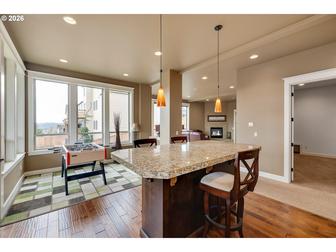
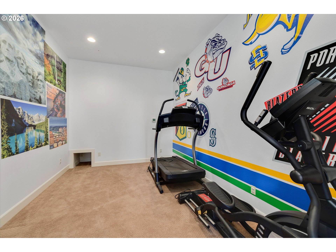
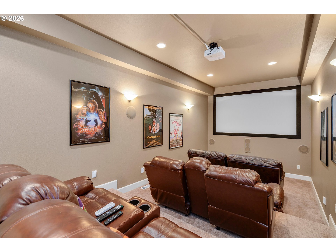
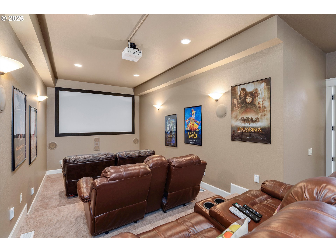
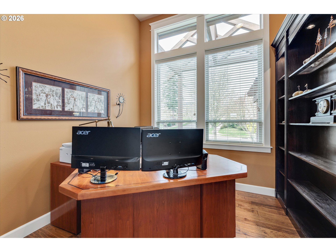
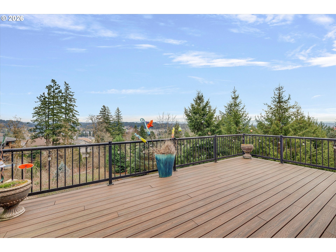
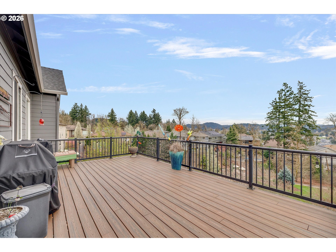
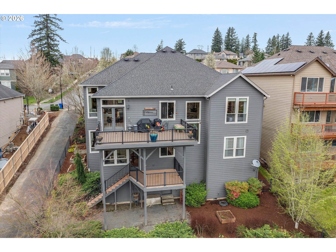
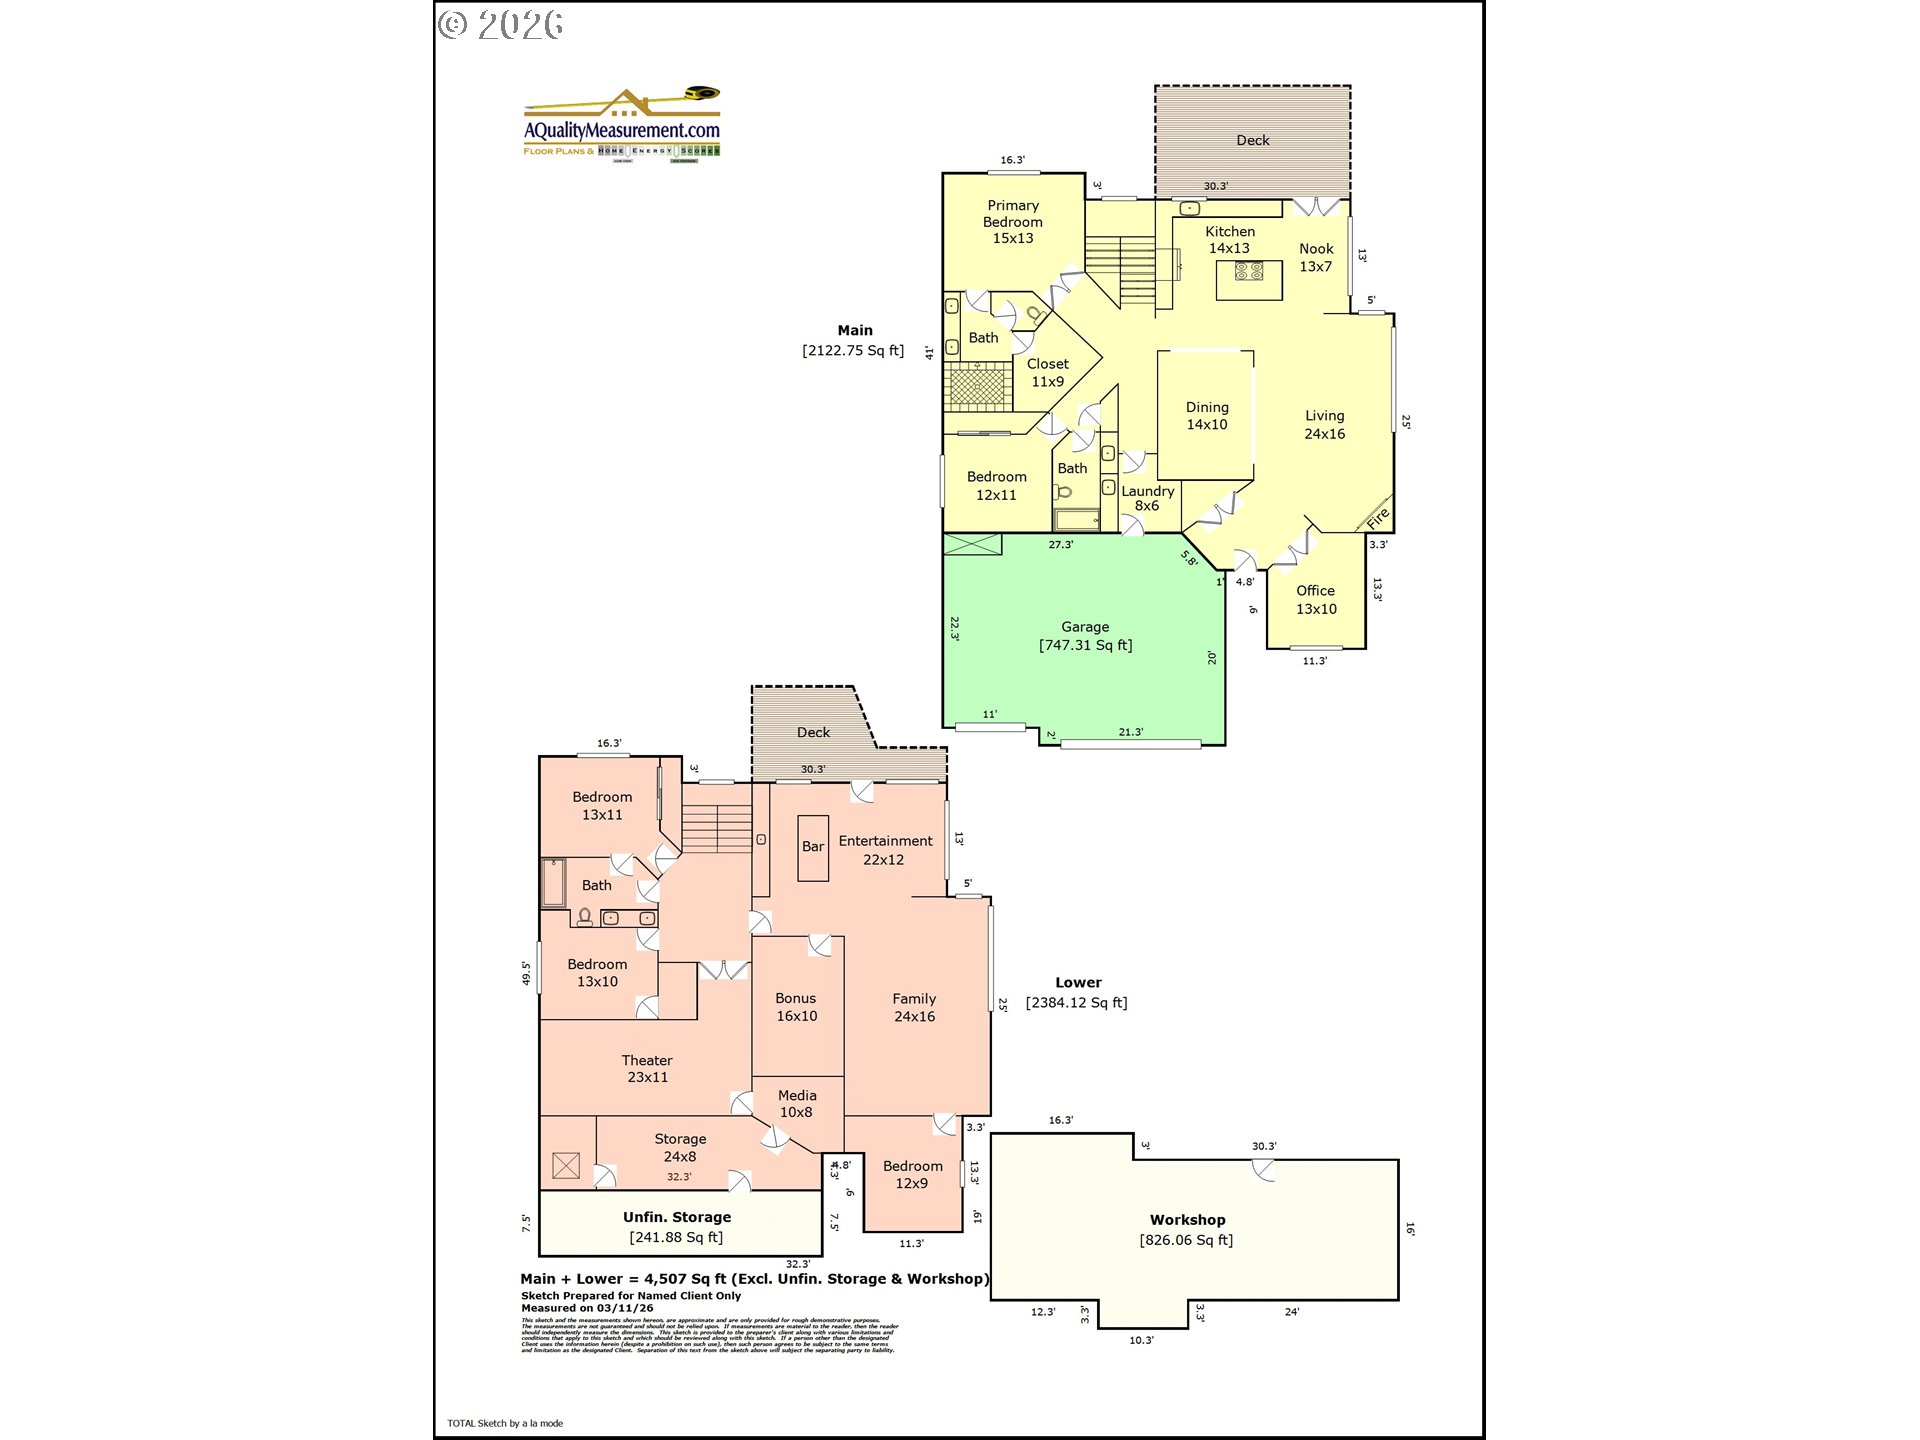
Experience elevated living in this stunning 4,500 sq ft custom built luxury home, perfectly designed for comfort, style and functionality. Enjoy high ceilings both on the main level and downstairs, with oversized windows taking in all the natural light and peaceful views. The floor plan has such flexibility, offering complete living on the main level with the lower level as a bonus or separate living, or utilize the full floor plan every day. See the floor plan which highlights the primary suite on the main level (with a stunning view of Mt. Hood), along with a secondary bedroom and full bath, as well as the office and beautiful great room with gourmet kitchen. Downstairs, enjoy 3 additional bedrooms and a large full bath, along with a spacious secondary great room, bar/potential kitchen with its own island, bonus/exercise room, and a movie theater! Through the theater room, there are two expansive storage rooms perfect for holiday decor, luggage and travel items, and/or memorabilia. Enjoy 8 zones of heating & cooling to truly customize the spaces. The low maintenance Trex decks take in the views, and the garden beds and fenced lower yard gives room for gardening. Located in a highly desirable neighborhood with paved paths to groceries, restaurants, coffee and more, this home truly combines luxury, convenience and lifestyle. The next chapter of your life begins here!
Details
| MLS # | 320217312 |
|---|---|
| Listing Type | For Sale |
| Style | House |
| HOA Dues | $96 |
| Sub-Type | Resale |
| Status | Active |
| Year | 2007 |
| Days On Site | 4 |
| Listing Provided By | MORE Realty | Leigh Flynn |
Features
| Bed(s) | 5 |
|---|---|
| Bath(s) | 3 Total |
| SQ Feet | 4,507 |
| Garage | 3 |
| Basement | Y |
| Story(s) | 2 |
| Property View | Mountain, ParkGreenbelt, Territori |
Interior
| Heating | Forced Air |
|---|---|
| Heating Yn | Yes |
| Cooling | Central Air |
| Cooling Yn | Yes |
| Interior Features | Central Vacuum, Garage Door Opener, Granite, Hardwood Floors, High Ceilings, Home Theater, Laundry, Sound System, Tile Floor, Wallto Wall Carpet, Wood Floors |
| Window Features | Double Pane Windows, Vinyl Frames |
| Appliances | Builtin Oven, Cooktop, Dishwasher, Disposal, Double Oven, Down Draft, Gas Appliances, Granite, Island, Microwave, Pantry, Stainless Steel Appliance |
Exterior
| Exterior Features | Covered Deck, Deck, Fenced, Raised Beds, Workshop, Yard |
|---|---|
| Roof | Composition |
| Foundation Details | Concrete Perimeter |
| Lot Features | Green Belt, Level, Sloped |
Parking
| Attached Garage Yn | Yes |
|---|---|
| Parking Features | Driveway, On Street |
Taxes
| Property | 12415 |
|---|
Area Information
| State | OR |
|---|---|
| County | Clackamas |
| City | HappyValley |
| Zip Code | 97086 |
| School District | Adrienne Nelson |
| Elementary School | BeatriceCannady |
| High School | Adrienne Nelson |
| Listing VS Median (in 97086) | |
Price: $998,000 low | high Med: $689,900 sqft: 4,507 low | high Med: 2,365 $ / sqft: $221 low | high Med: $292 On site: 4 low | high Med: 138 | |
Market Activity 97086
Request a showing
Request a showing
Contact
Learn More About This Property

| State | OR |
|---|---|
| County | Clackamas |
| City | HappyValley |
| Zip Code | 97086 |
| School District | Adrienne Nelson |
| Elementary School | BeatriceCannady |
| High School | Adrienne Nelson |
| Listing VS Median (in 97086) | |
Price: $998,000 low | high Med: $689,900 sqft: 4,507 low | high Med: 2,365 $ / sqft: $221 low | high Med: $292 On site: 4 low | high Med: 138 | |