
 In-Person: 09/12 12:00 PM - 3:00 PM
12247 S Casto Rd,OregonCity, OR 97045
OregonCity, OR 97045










Description
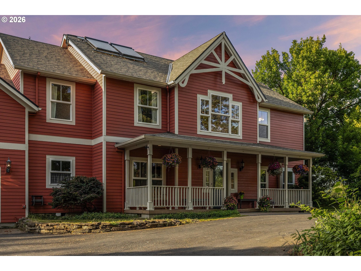
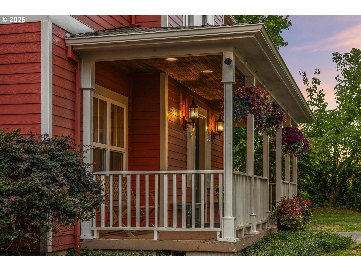
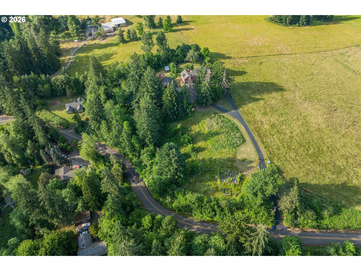
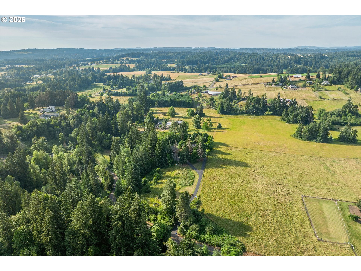
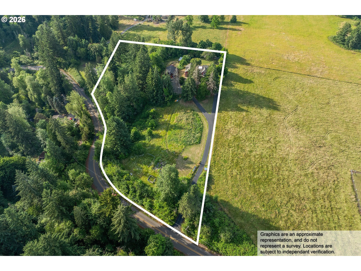
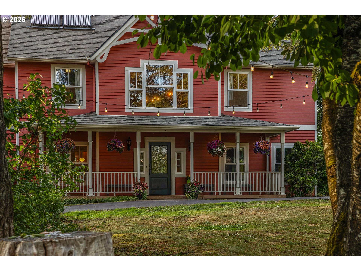
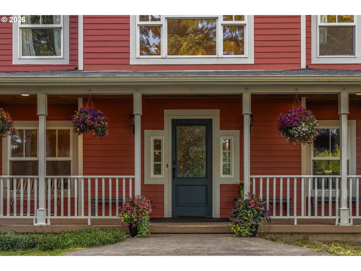
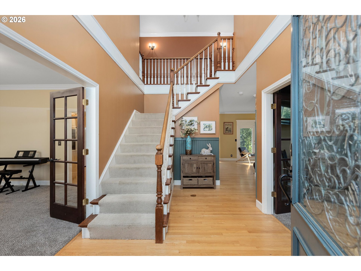
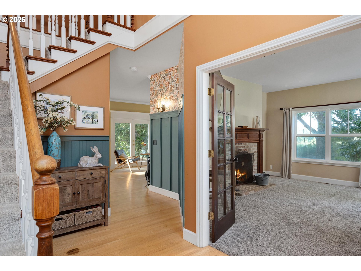
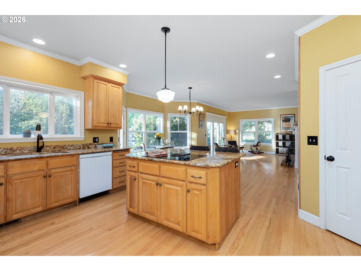
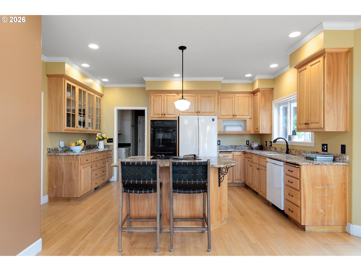
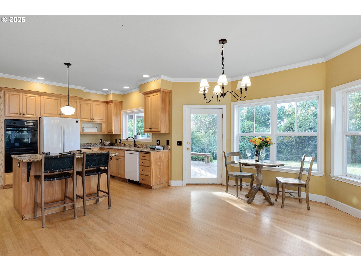
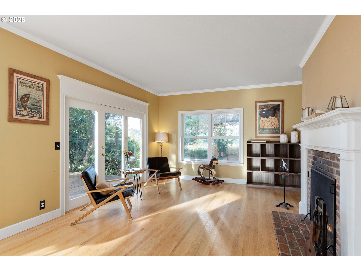
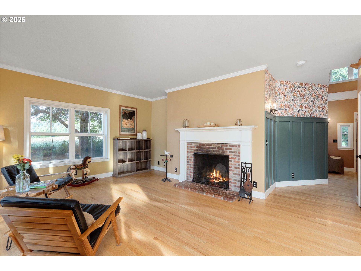
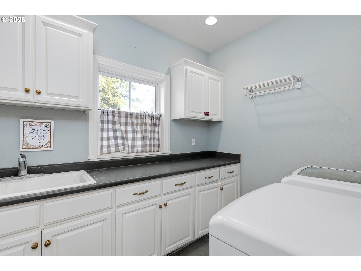
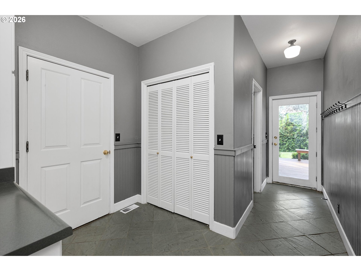
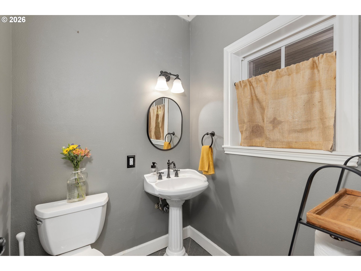
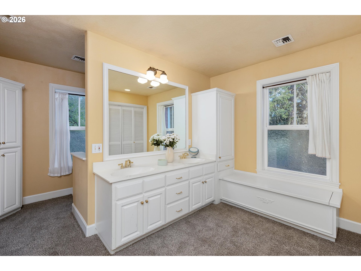
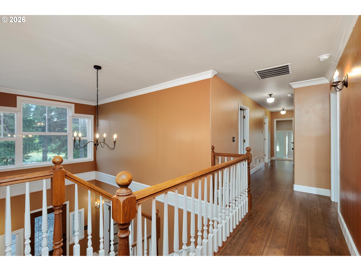
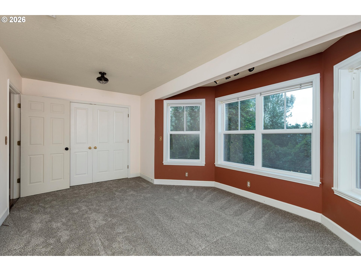
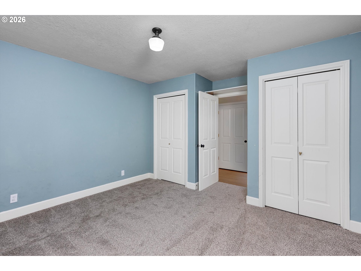
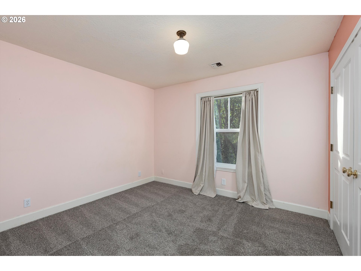
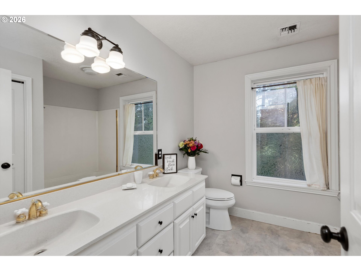
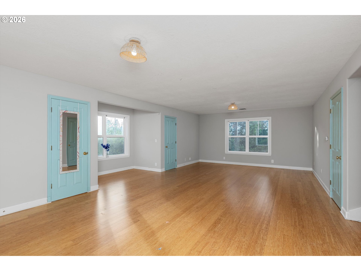
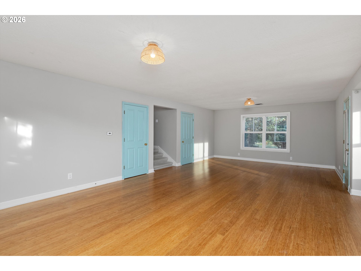
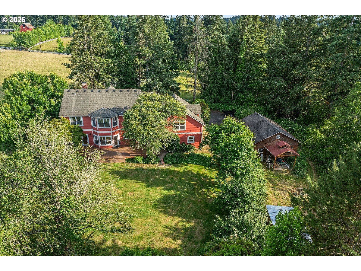
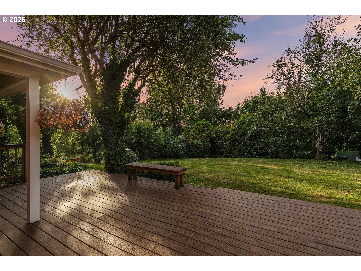
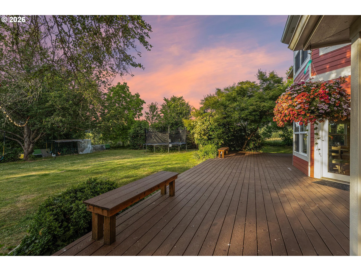
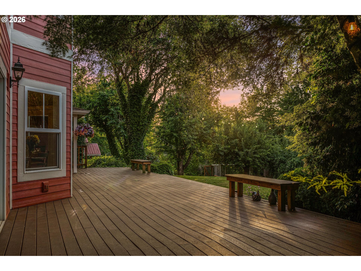
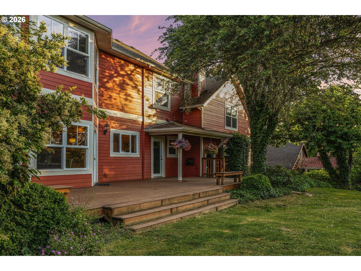
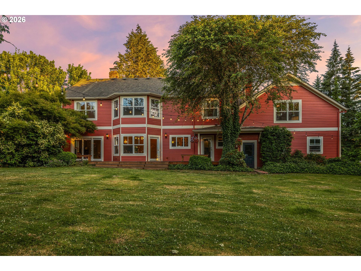
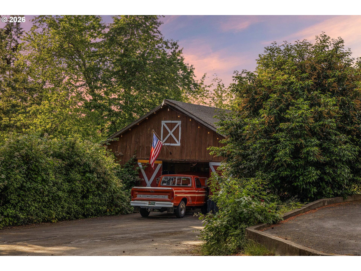
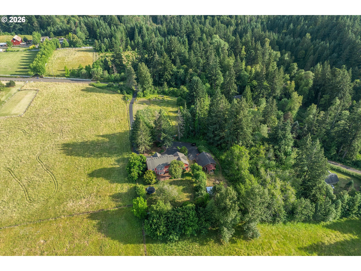
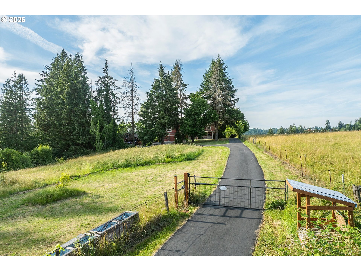
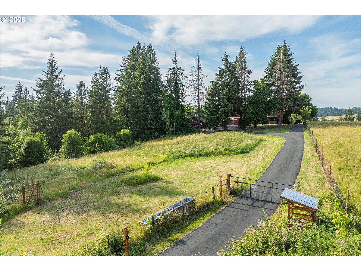
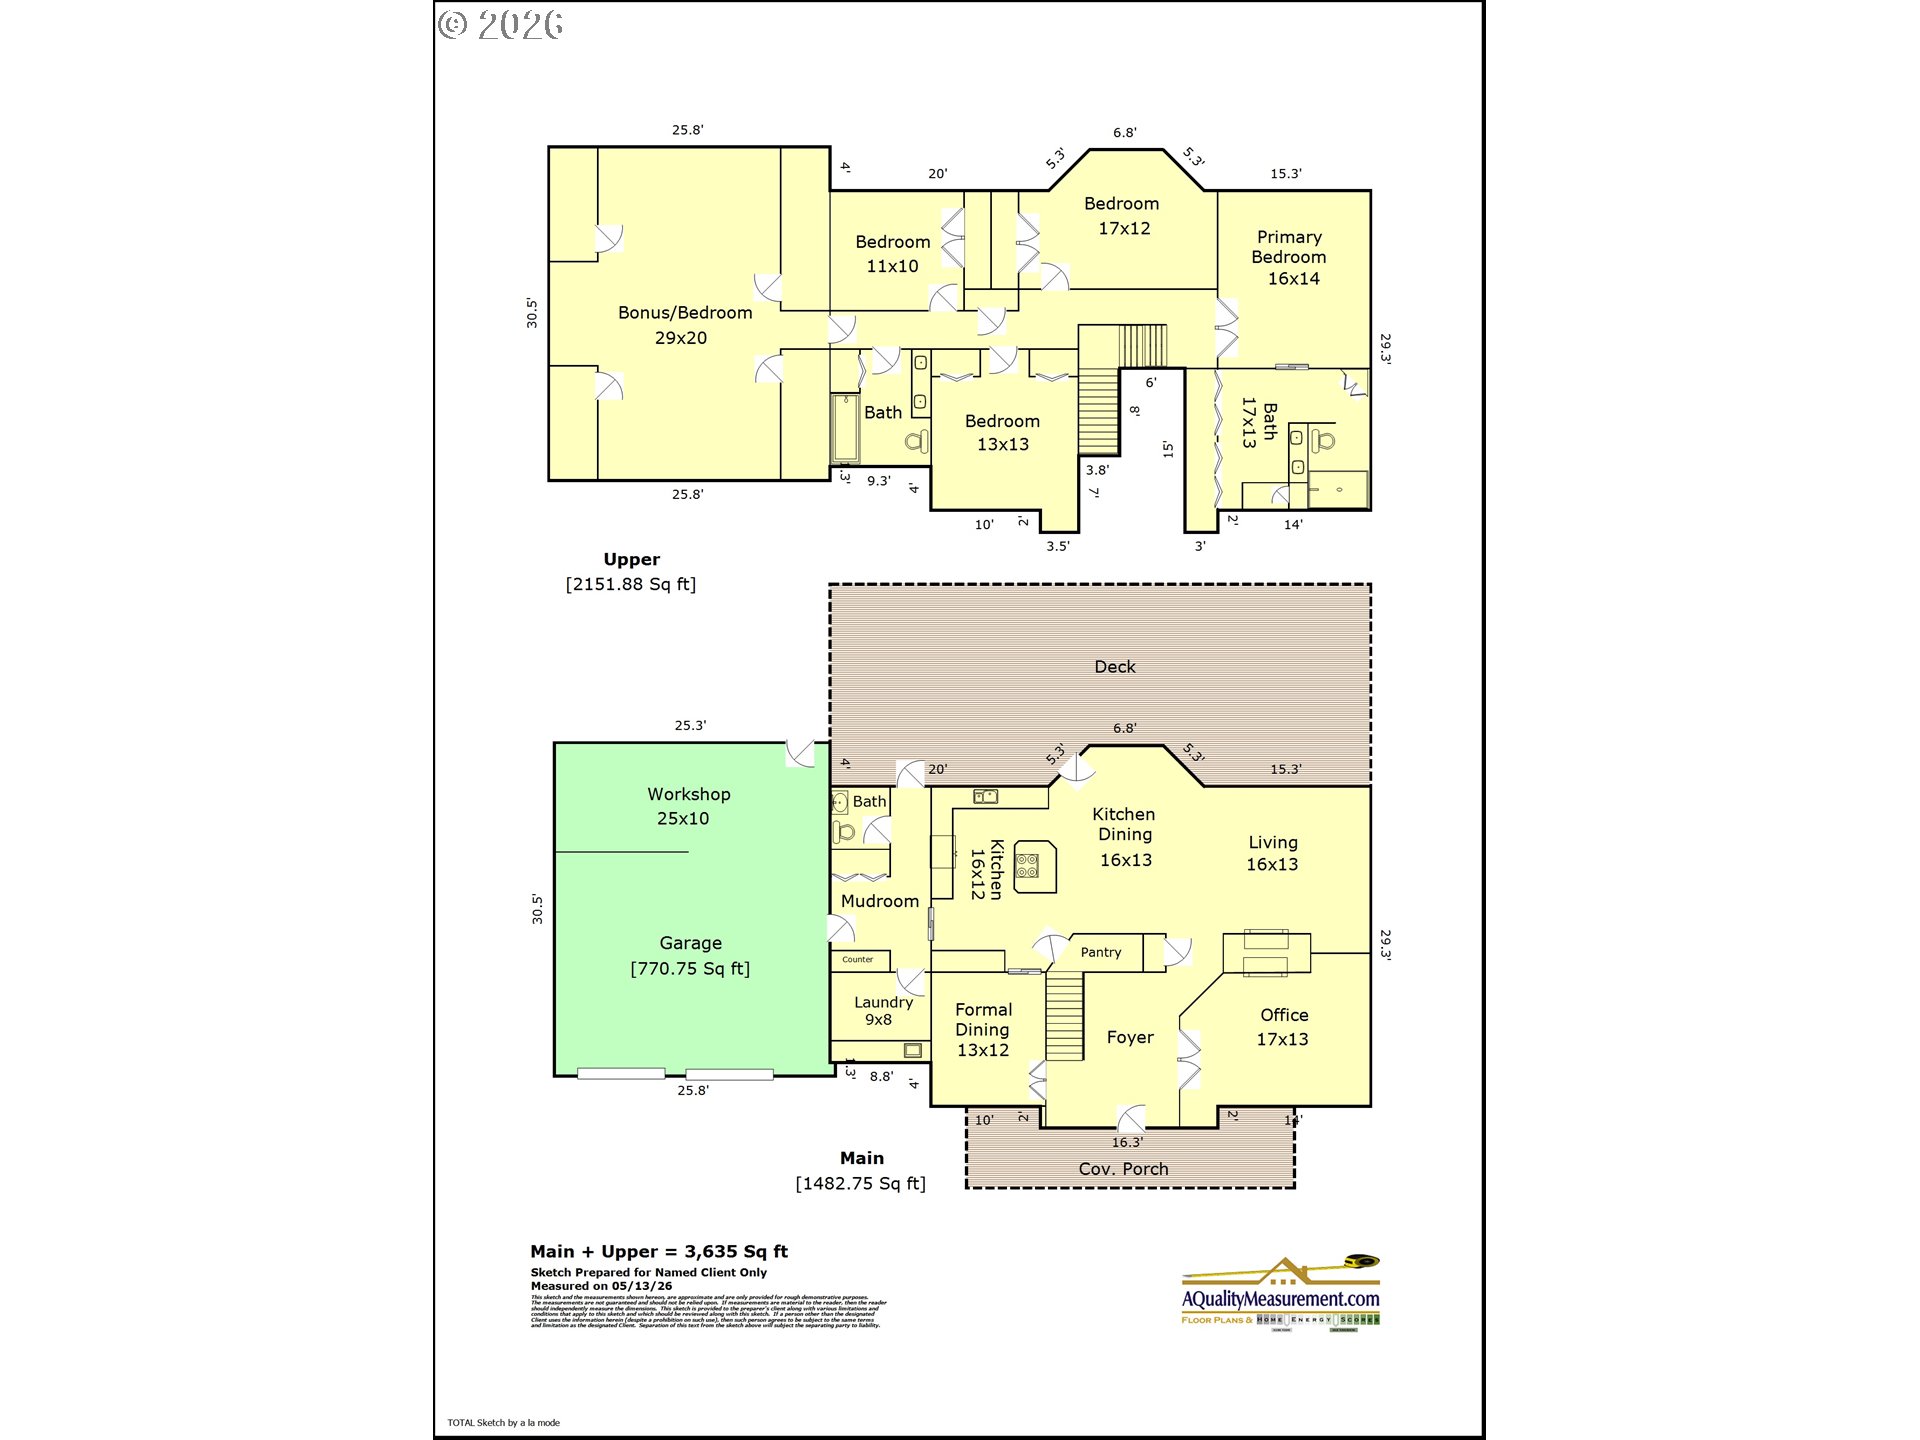
Nestled on 2.83 private acres, this stunning 3,635 square foot home offers the perfect blend of comfort, space, and peaceful country living. This home boasts of a generous primary suite, 3 other spacious bedrooms, a huge bonus room, and a comfortable home office. The updated kitchen serves as the heart of the home, combining modern convenience with timeless style. Enjoy your morning coffee on the welcoming front porch or unwind on the expansive back deck while taking in the serene natural surroundings. A gated entrance and paved driveway lead you to this secluded retreat, where privacy and tranquility abound. Explore your own forest, enjoy the beauty of the wooded setting, and embrace a lifestyle connected to nature. For those seeking a homestead-inspired property, the 26 x 36 Barn/Shop, the chicken and duck coops as well as a variety of fruit trees offer endless possibilities. The famous Christopher Bridge Wines and their tasting room is just down the road, and the wonderful Merrywood Farms is across the street! This exceptional property delivers the rare combination of acreage, privacy, modern updates, and outdoor enjoyment-all in a picturesque, park-like setting minutes from the conveniences of Canby and Oregon City.
Details
| MLS # | 381720383 |
|---|---|
| Listing Type | For Sale |
| Style | House |
| Sub-Type | Resale |
| Status | Active |
| Year | 1995 |
| Days On Site | 85 |
| Listing Provided By | Better Homes & Gardens Realty | Kim McKie |
Features
| Bed(s) | 4 |
|---|---|
| Bath(s) | 3 Total |
| SQ Feet | 3,633 |
| Garage | 2 |
| Basement | Y |
| Story(s) | 2 |
| Zoning | EFU |
| Acreage | 2.83 |
| Property View | Seasonal, Territorial, TreesWoods |
Interior
| Heating | Forced Air, Heat Pump, Hot Water |
|---|---|
| Heating Yn | Yes |
| Cooling | Heat Pump |
| Cooling Yn | Yes |
| Interior Features | Granite, Hardwood Floors, High Ceilings, High Speed Internet, Laundry, Luxury Vinyl Plank, Vaulted Ceiling, Wainscoting, Wallto Wall Carpet, Water Softener, Wood Floors |
| Window Features | Double Pane Windows, Vinyl Frames |
| Appliances | Builtin Oven, Cook Island, Cooktop, Dishwasher, Disposal, Double Oven, Down Draft, Free Standing Refrigerator, Granite, Island, Pantry |
Exterior
| Exterior Features | Deck, Fenced, Outbuilding, Patio, Porch, Poultry Coop, Public Road, Second Garage, Sprinkler, Workshop, Yard |
|---|---|
| Roof | Composition |
| Security Features | Security Gate |
| Foundation Details | Concrete Perimeter |
| Lot Features | Gated, Gentle Sloping, Private, Public Road, Seasonal, Wooded |
Parking
| Attached Garage Yn | Yes |
|---|---|
| Parking Features | Driveway, Other |
Taxes
| Property | 9862 |
|---|
Area Information
| State | OR |
|---|---|
| County | Clackamas |
| City | OregonCity |
| Zip Code | 97045 |
| School District | Canby |
| Elementary School | Carus |
| High School | Canby |
| Listing VS Median (in 97045) | |
Price: $1,150,000 low | high Med: $645,000 sqft: 3,633 low | high Med: 2,469 $ / sqft: $317 low | high Med: $261 On site: 85 low | high Med: 44 | |
Market Activity 97045
Request a showing
Request a showing
Contact
Learn More About This Property

| Open House |
|---|
| In-Person 09/12 12:00 PM - 3:00 PM |
| State | OR |
|---|---|
| County | Clackamas |
| City | OregonCity |
| Zip Code | 97045 |
| School District | Canby |
| Elementary School | Carus |
| High School | Canby |
| Listing VS Median (in 97045) | |
Price: $1,150,000 low | high Med: $645,000 sqft: 3,633 low | high Med: 2,469 $ / sqft: $317 low | high Med: $261 On site: 85 low | high Med: 44 | |