
1208 NW 150th St,Vancouver, WA 98685
Vancouver, WA 98685




Description
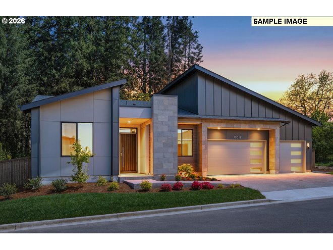
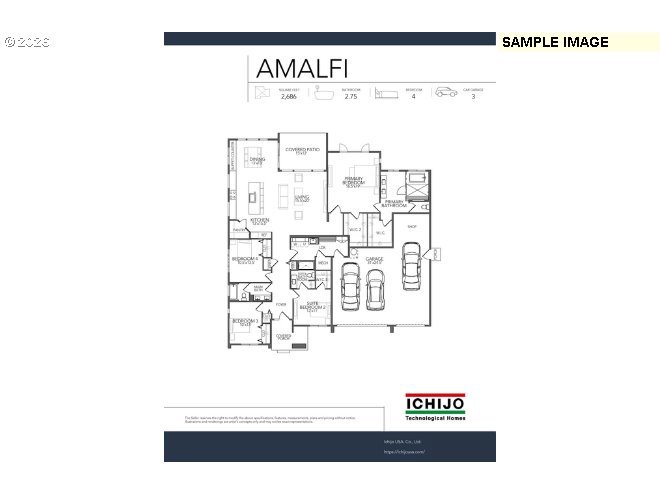
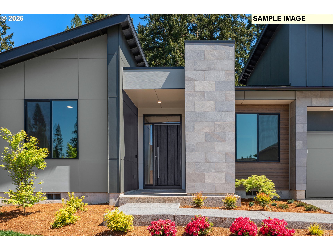
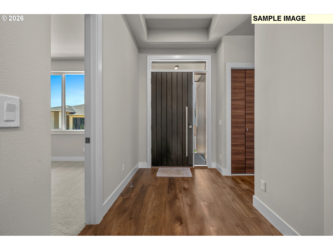
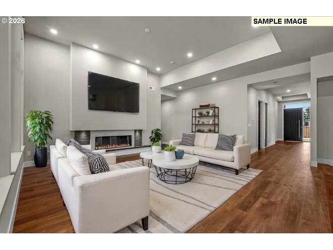
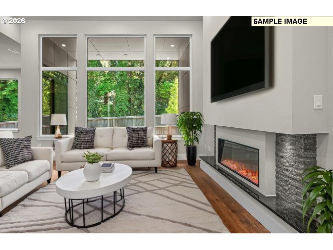
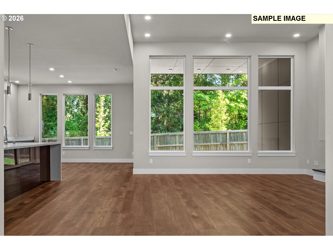
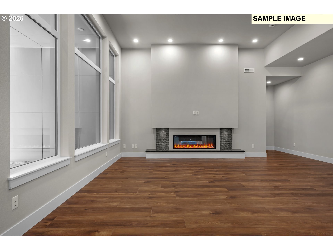
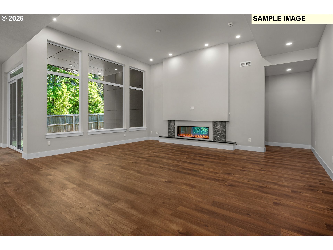
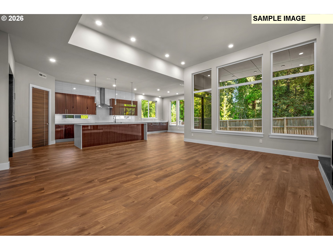
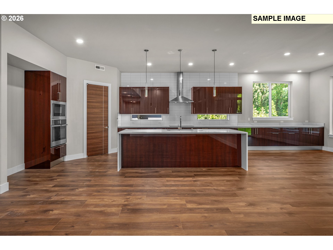
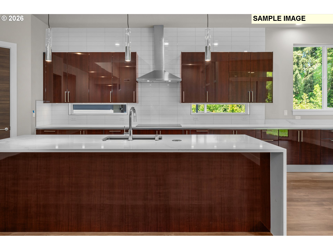
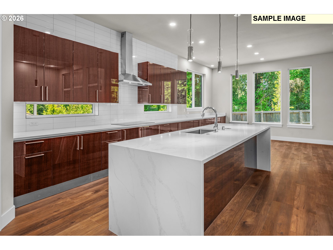
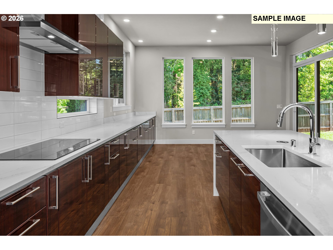
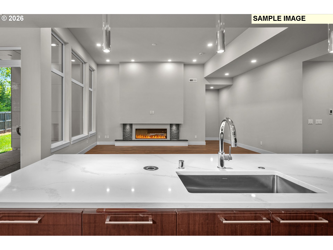
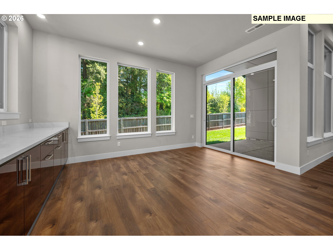
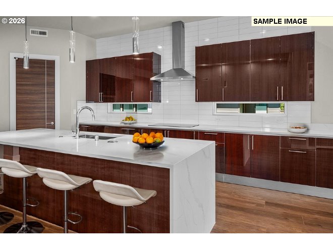
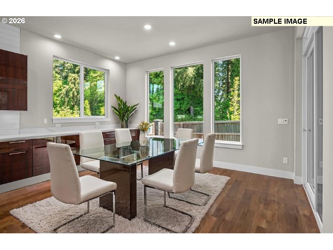
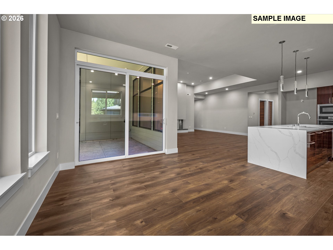
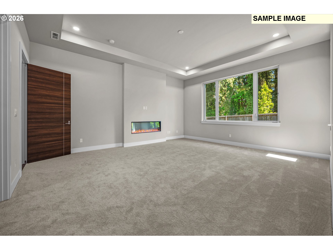
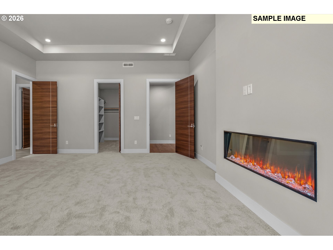
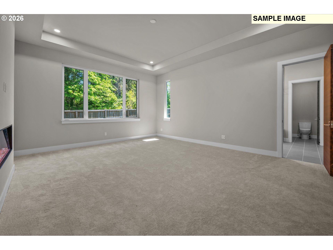
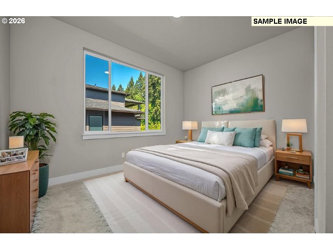
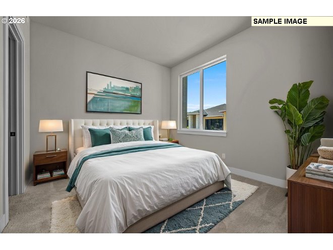
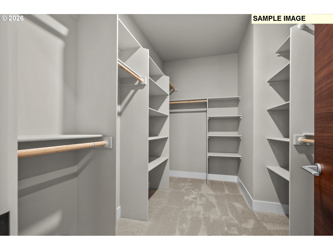
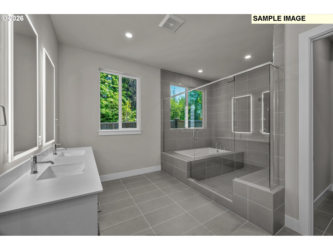
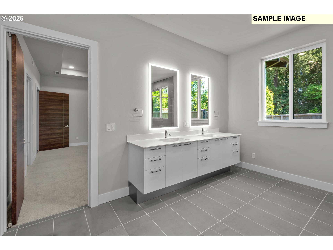
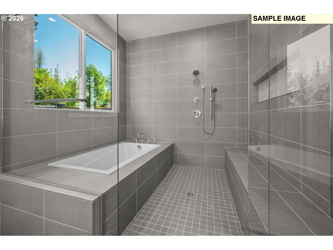
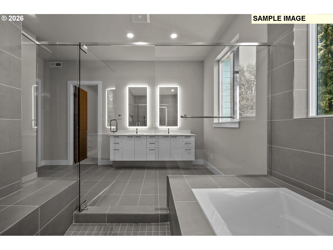
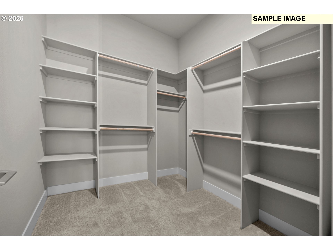
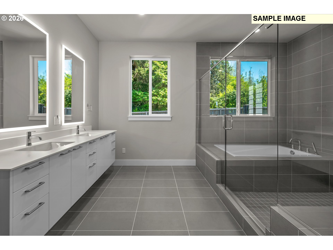
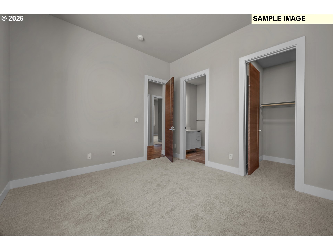
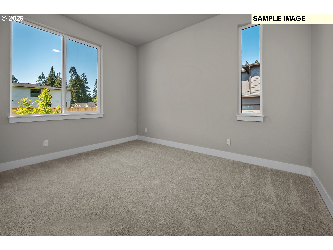
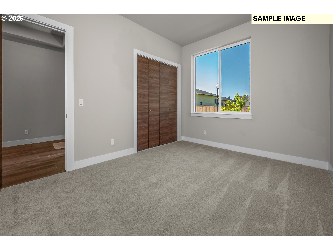
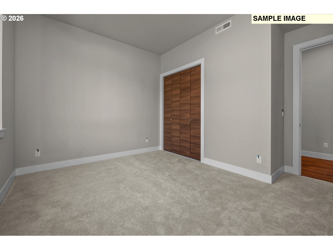
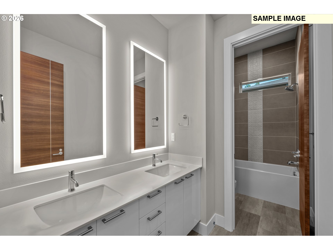
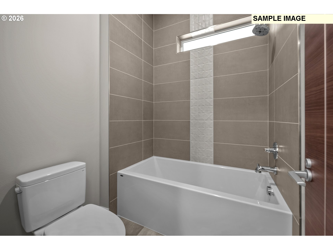
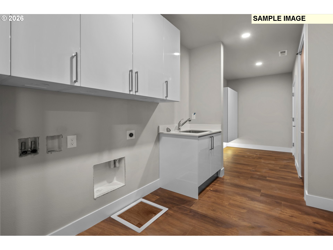
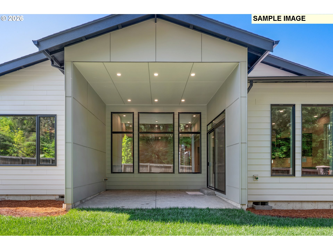
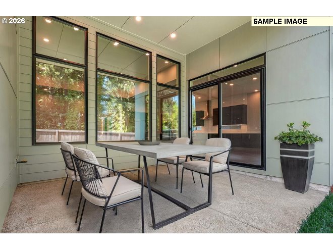
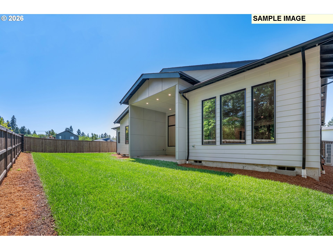
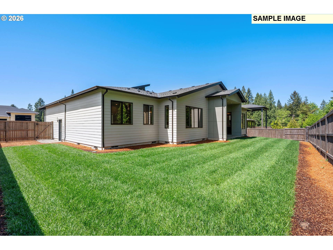
COME SEE US! WALK-IN AVAILABLE EVERYDAY EXCEPT MONDAYS! Welcome to The Amalfi, a stunning new construction home by Ichijo USA in the highly sought-after Martin Meadow subdivision in Felida, WA. This thoughtfully designed single-level residence offers 2,686 square feet of refined living space, blending modern efficiency with elegant craftsmanship-hallmarks of Ichijo's award-winning building standards. Step inside to soaring high ceilings and an airy, open floor plan that enhances natural light and livability. The heart of the home is the gourmet kitchen, featuring Ichijo's signature drop-down, piano-stained cabinetry, a spacious island, premium finishes, and exceptional storage solutions. Seamlessly connected to the dining and living areas, this space is ideal for everyday living and entertaining. The inviting great room includes a sleek electric fireplace, adding warmth and ambiance with a contemporary touch. This home features 4 bedrooms including a luxurious primary suite with a spa-inspired bathroom and generous walk-in closet. A private junior suite offers flexibility for guests, multigenerational living, or extended stays. With 3 full bathrooms, convenience and comfort are built into every corner. Car enthusiasts, hobbyists, or those needing extra storage will appreciate the expansive 3-car garage with dedicated shop space-perfect for projects, tools, and recreational gear. Large lot sizes throughout Martin Meadow provide added privacy, room to garden, and space to unwind. Extend your living outdoors with the covered patio, ideal for year-round enjoyment in the Pacific Northwest. Ichijo USA is known for precision engineering, energy-efficient construction, and elevated interior finishes, and The Amalfi is no exception-delivering both performance and luxury in one exceptional package. To experience this remarkable home and learn more about available lots and customization options.
Details
| MLS # | 456353928 |
|---|---|
| Listing Type | For Sale |
| Style | House |
| HOA Dues | $250 |
| Sub-Type | Resale |
| Status | Pending |
| Year | 2026 |
| Days On Site | 93 |
| Listing Provided By | Keller Williams Realty | Mike McCray |
Features
| Bed(s) | 4 |
|---|---|
| Bath(s) | 3 Total |
| SQ Feet | 2,686 |
| Garage | 3 |
| Basement | Y |
| Story(s) | 3 |
| Acreage | 0.23 |
Interior
| Heating | Forced Air95Plus, Heat Exchanger, Heat Pump |
|---|---|
| Heating Yn | Yes |
| Cooling | Energy Star Air Conditioning, Heat Pump |
| Cooling Yn | Yes |
| Interior Features | Garage Door Opener, Heat Recovery Ventilator, High Ceilings, High Speed Internet, Laundry, Lo VOCMaterial, Luxury Vinyl Plank, Quartz, Soaking Tub, Tile Floor |
| Window Features | Double Pane Windows, Vinyl Frames |
| Appliances | Cooktop, Dishwasher, ENERGYSTARQualified Appliances, Island, Microwave, Pantry, Plumbed For Ice Maker, Quartz, Range Hood |
Exterior
| Exterior Features | Covered Patio, Fenced, Sprinkler, Yard |
|---|---|
| Roof | Composition |
| Foundation Details | Concrete Perimeter |
| Lot Features | Level |
Parking
| Attached Garage Yn | Yes |
|---|
Taxes
| Property | 3467 |
|---|
Area Information
| State | WA |
|---|---|
| County | Clark |
| City | Vancouver |
| Zip Code | 98685 |
| School District | Skyview |
| Elementary School | Chinook |
| High School | Skyview |
| Listing VS Median (in 98685) | |
Price: $1,195,000 low | high Med: $719,900 sqft: 2,686 low | high Med: 3,135 $ / sqft: $445 low | high Med: $230 On site: 93 low | high Med: 41 | |
Market Activity 98685
Request a showing
Request a showing
Contact
Learn More About This Property

| State | WA |
|---|---|
| County | Clark |
| City | Vancouver |
| Zip Code | 98685 |
| School District | Skyview |
| Elementary School | Chinook |
| High School | Skyview |
| Listing VS Median (in 98685) | |
Price: $1,195,000 low | high Med: $719,900 sqft: 2,686 low | high Med: 3,135 $ / sqft: $445 low | high Med: $230 On site: 93 low | high Med: 41 | |
 | $1,395,00015007 Nw 11th PlVancouver, WA 98685 |
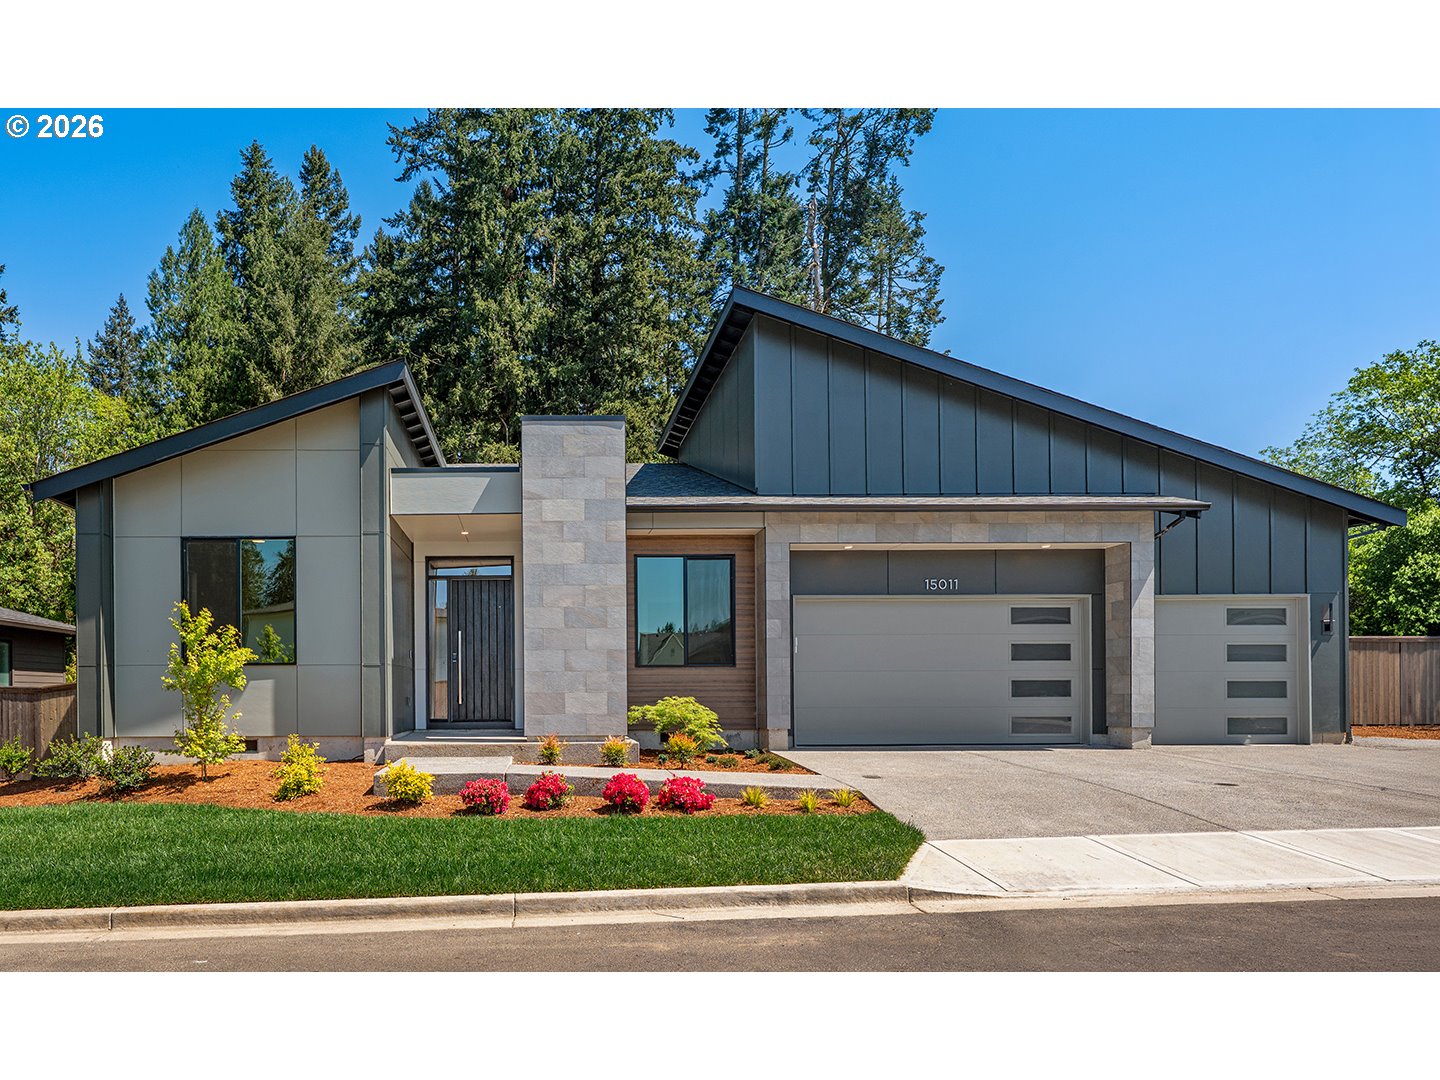 | $1,195,00015011 Nw 11th PlVancouver, WA 98685 |
 | $1,195,00015011 Nw 11th PlaceVancouver, WA 98685 |