

Description
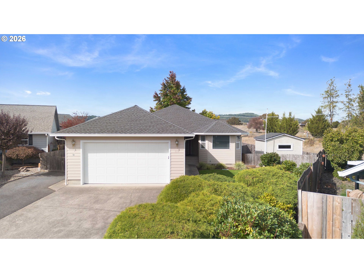
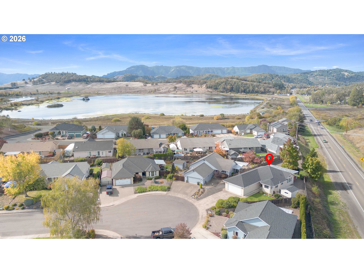
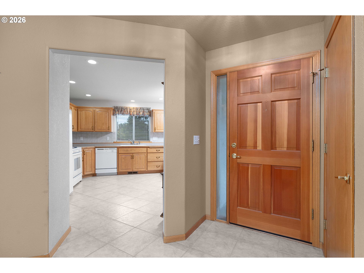
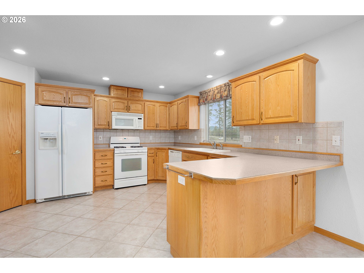
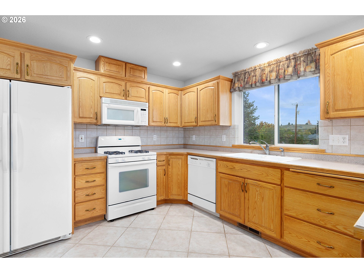
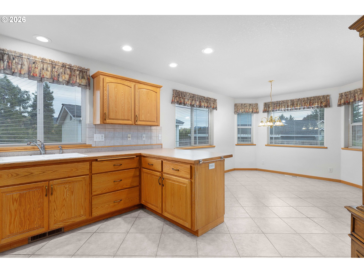
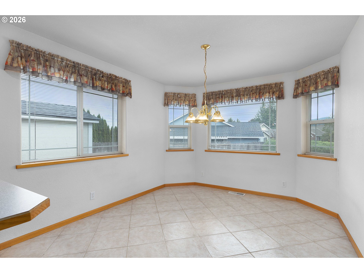
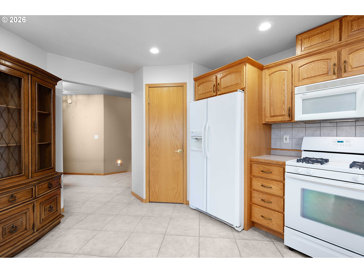
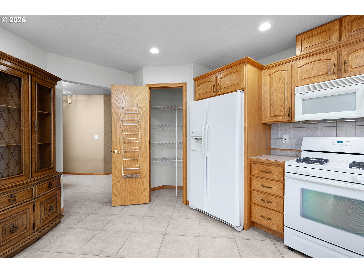
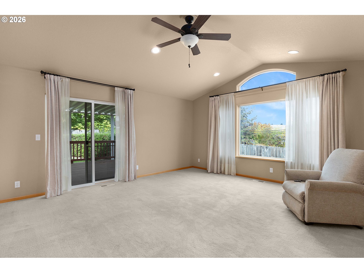
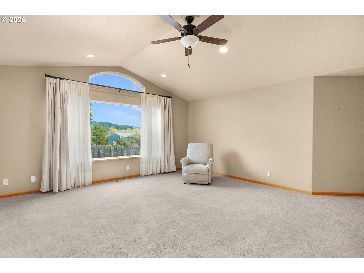
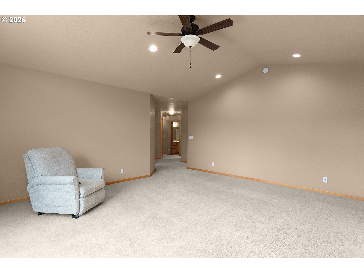
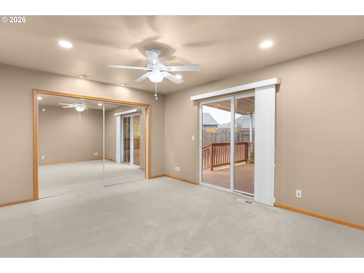
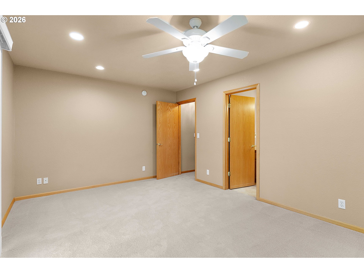
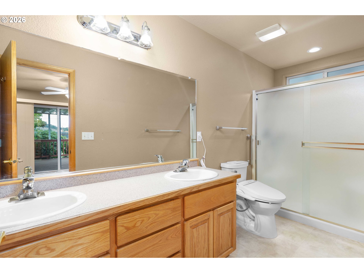
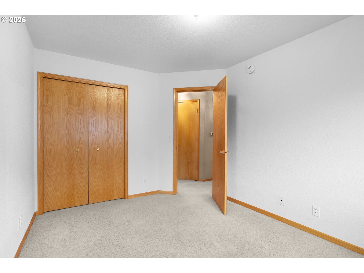
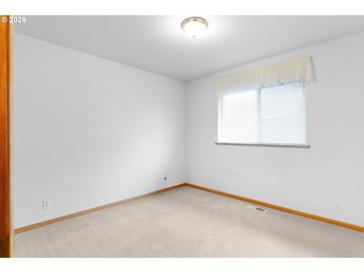
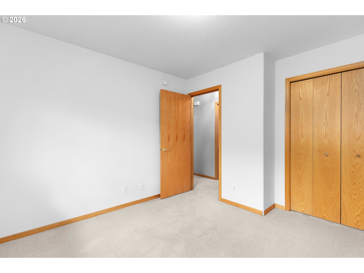
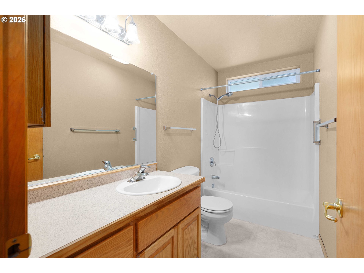
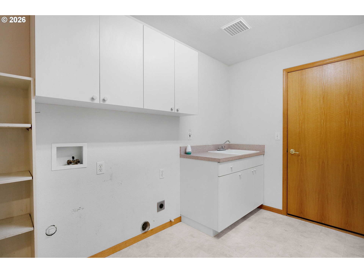
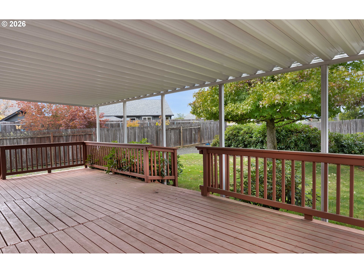
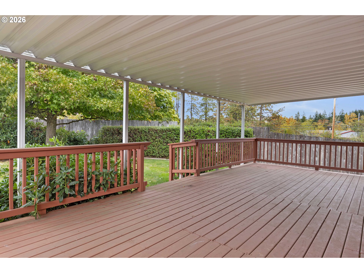
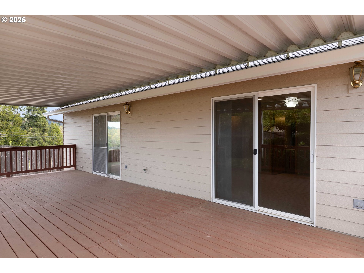
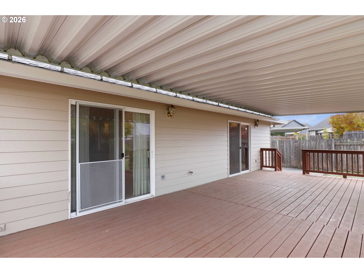
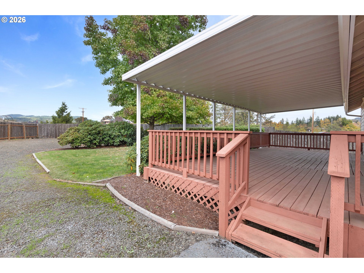
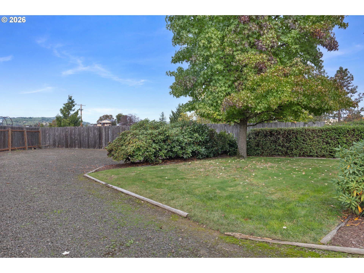
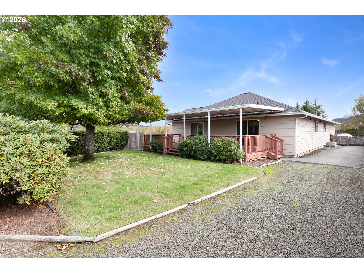
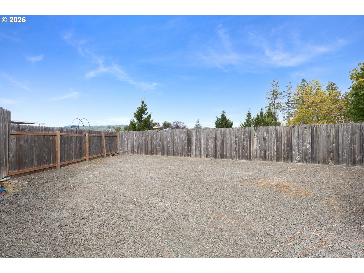
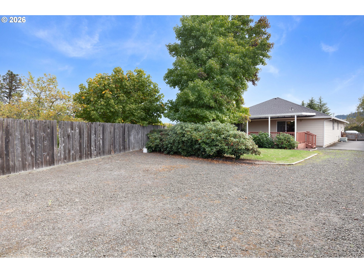
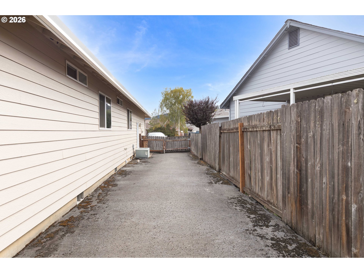
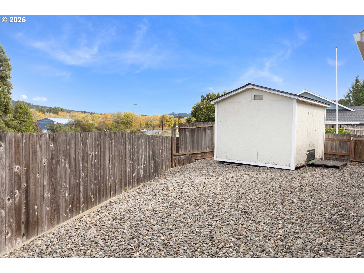
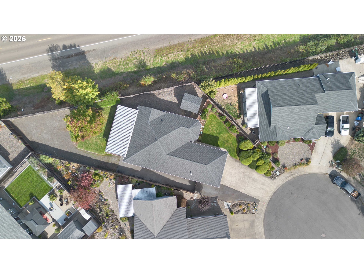
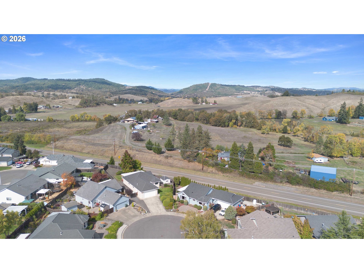
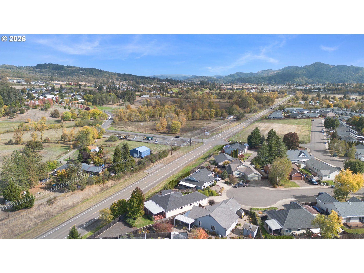
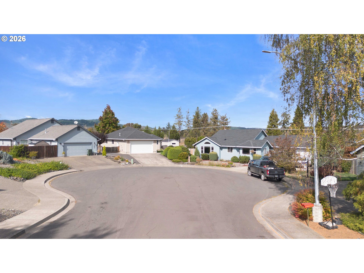
Enjoy the best of comfortable single-level living in this inviting home, tucked away on a quiet cul-de-sac in a desirable Westside Sutherlin neighborhood. With a spacious covered deck, a beautiful backyard, and outdoor recreation just minutes away, this property offers the perfect blend of relaxation, convenience, and Pacific Northwest living.The home features a newer roof and exterior paint, in-ground sprinklers, and a spacious living room with vaulted ceilings and a slider that opens to the large covered deck overlooking the backyard. The kitchen offers tile flooring, tile backsplash, & a pantry and opens to the dining area, creating a welcoming space for everyday living and entertaining. The primary suite features its own slider to the covered deck, double sinks, a bidet, and a walk-in shower.Enjoy outdoor recreation just a half-mile away at Ford's Pond Community Park, featuring a new playground, a paved trail around the pond, hiking trails, birdwatching, and wildlife viewing. Oak Hills Golf Club and I-5 are just a couple of miles away, while Cooper Creek Reservoir, with opportunities for swimming, boating, fishing, and hiking, is an easy 15-minute drive. Sutherlin is approximately an hour from Eugene and just 20 minutes from Roseburg, with a nearby Umpqua Valley winery adding to the area's appeal.Discover the comfort, convenience, and recreational opportunities that make this Sutherlin home a wonderful place to call your own!
Details
| MLS # | 514907264 |
|---|---|
| Listing Type | For Sale |
| Style | House |
| Sub-Type | Resale |
| Status | Active |
| Year | 2001 |
| Days On Site | 13 |
| Listing Provided By | RE/MAX Integrity | D'Anna Caylor |
Features
| Bed(s) | 3 |
|---|---|
| Bath(s) | 2 Total |
| SQ Feet | 1,597 |
| Garage | 2 |
| Basement | Y |
| Story(s) | 1 |
| Acreage | 0.23 |
| Property View | Mountain, Territorial |
Interior
| Heating | Forced Air |
|---|---|
| Heating Yn | Yes |
| Cooling | Central Air |
| Cooling Yn | Yes |
| Interior Features | Ceiling Fan, Garage Door Opener, Laundry, Tile Floor, Vaulted Ceiling, Wallto Wall Carpet |
| Window Features | Double Pane Windows, Vinyl Frames |
| Appliances | Dishwasher, Disposal, Free Standing Gas Range, Free Standing Refrigerator, Microwave, Pantry, Plumbed For Ice Maker, Tile |
Exterior
| Exterior Features | Covered Deck, Fenced, Porch, RVParking, Sprinkler, Tool Shed, Yard |
|---|---|
| Roof | Composition |
| Lot Features | Cul_de_sac, Level, Sloped |
Parking
| Attached Garage Yn | Yes |
|---|---|
| Parking Features | Driveway, RVAccess Parking |
Taxes
| Property | 2552 |
|---|
Area Information
| State | OR |
|---|---|
| County | Douglas |
| City | Sutherlin |
| Zip Code | 97479 |
| School District | Sutherlin |
| Elementary School | West Sutherlin |
| High School | Sutherlin |
| Listing VS Median (in 97479) | |
Price: $389,900 low | high Med: $399,000 sqft: 1,597 low | high Med: 1,522 $ / sqft: $244 low | high Med: $262 On site: 13 low | high Med: 108 | |
Market Activity 97479
Request a showing
Request a showing
Contact
Learn More About This Property

| State | OR |
|---|---|
| County | Douglas |
| City | Sutherlin |
| Zip Code | 97479 |
| School District | Sutherlin |
| Elementary School | West Sutherlin |
| High School | Sutherlin |
| Listing VS Median (in 97479) | |
Price: $389,900 low | high Med: $399,000 sqft: 1,597 low | high Med: 1,522 $ / sqft: $244 low | high Med: $262 On site: 13 low | high Med: 108 | |