

Description
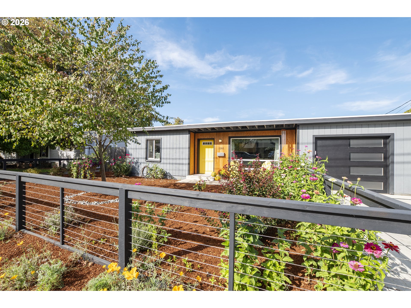
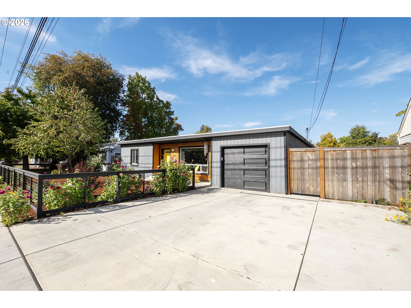
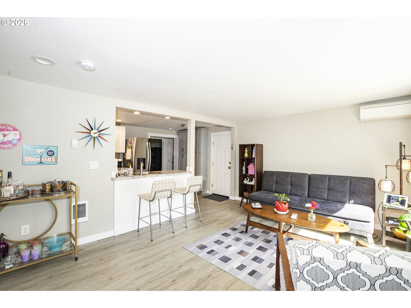
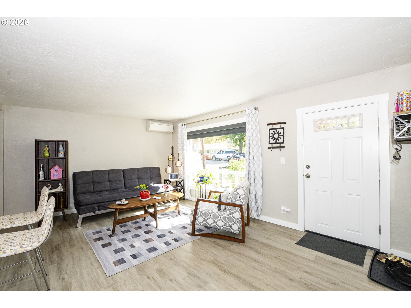
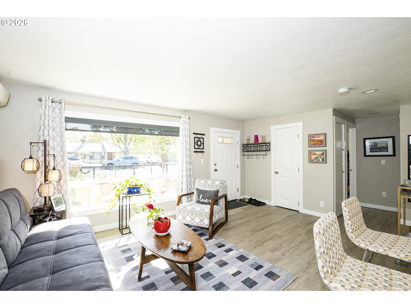
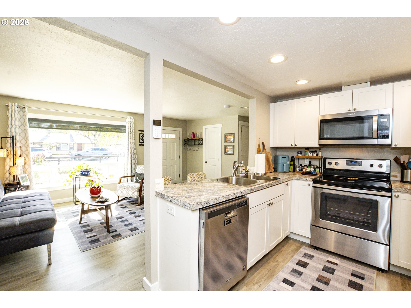
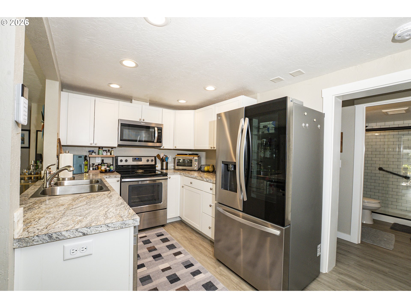
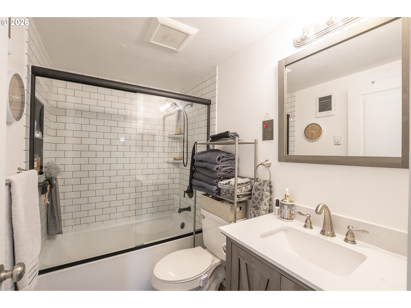
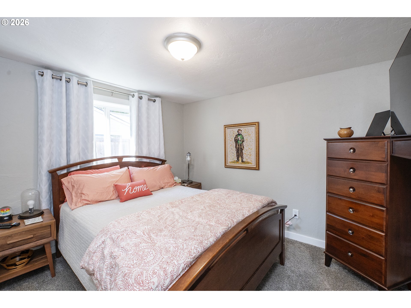
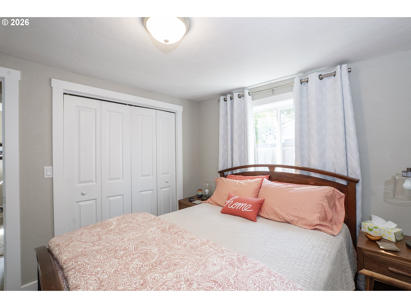
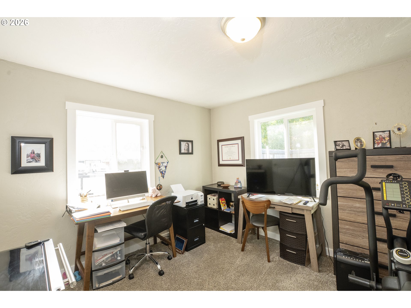
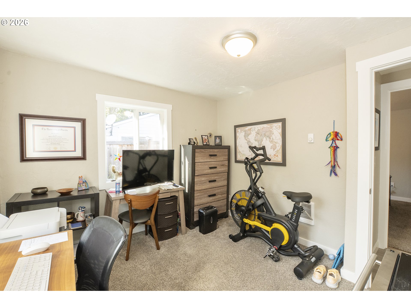
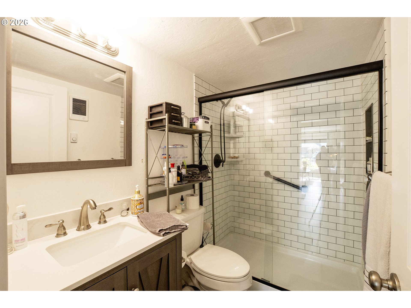
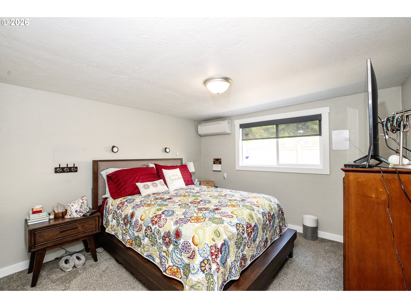
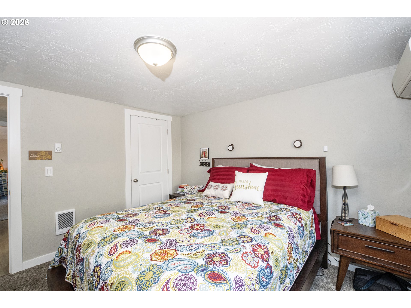
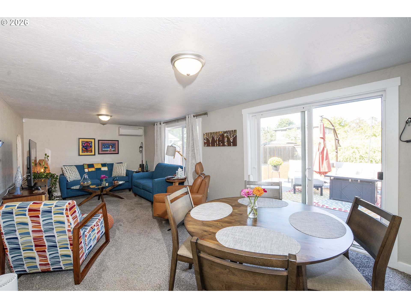
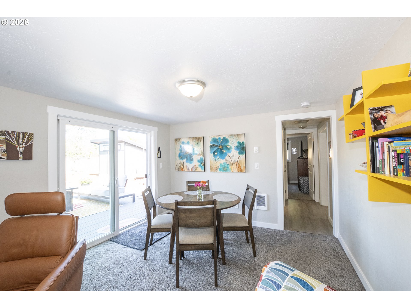
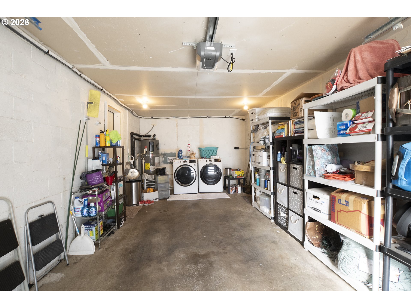
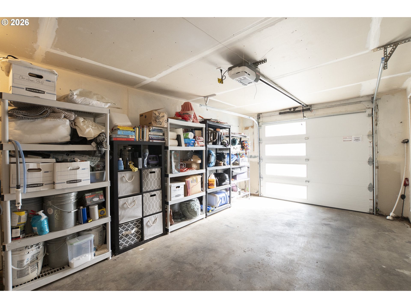
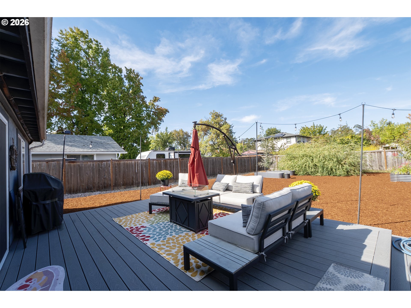
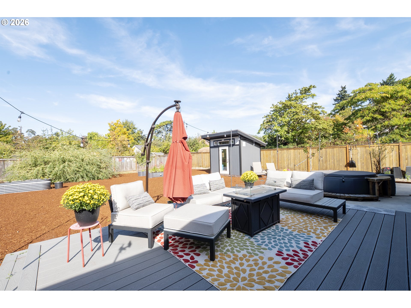
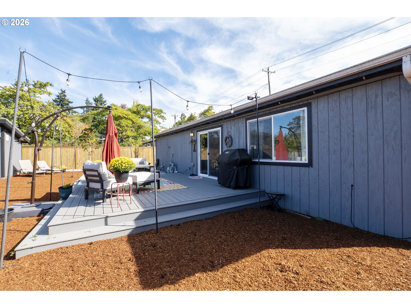
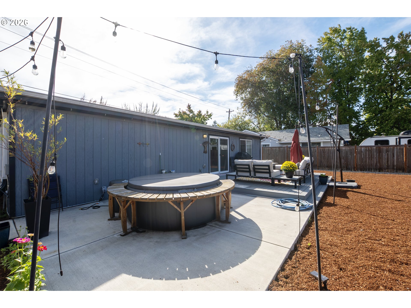
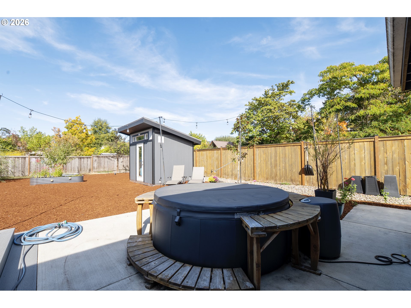
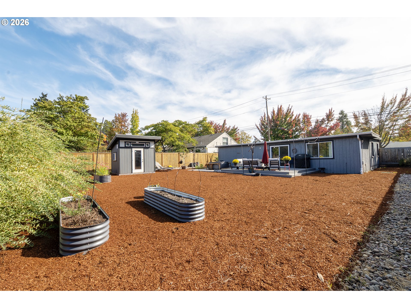
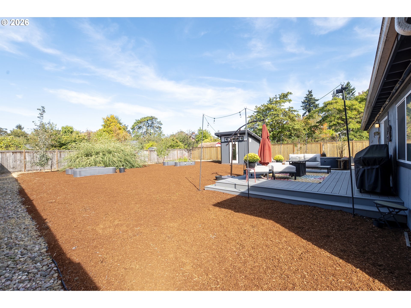
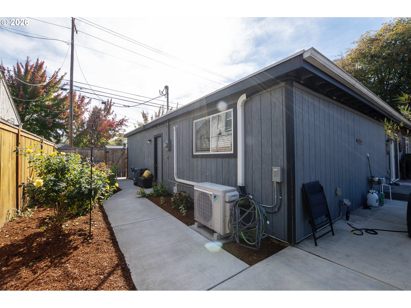
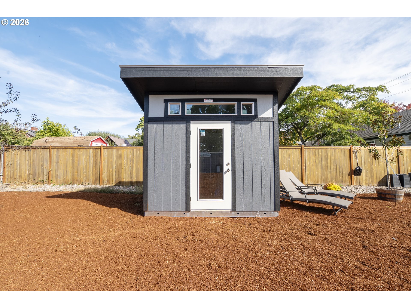
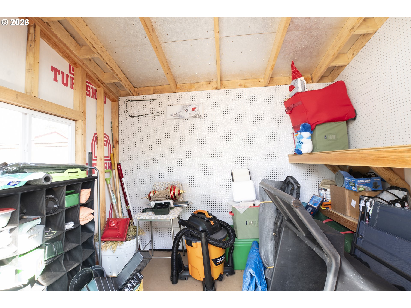
Fall in love with this thoughtfully updated 1946 single-story home, blending timeless mid-century vibes with modern comfort in the highly desirable Jefferson Westside neighborhood. The distinctive cedar-clad exterior, modern front fence with sleek steel cabling, a stylish new garage door and large picture window create an unforgettable first impression, while the well-designed interior features a flexible floor plan bathed in natural light.The home offers a welcoming, light-filled living room plus a separate family/dining room with sliding glass doors opening to a low-maintenance Trex deck. The smart layout includes three bedrooms with a private primary bedroom separated from the other two bedrooms, and two tastefully updated bathrooms with new tiled walls, tub and shower pan. Modern mini-split systems provide efficient heating and cooling for year-round comfort. Washer and dryer included.Outside, the spacious, fully fenced front and backyard are engineered for easy living and entertaining. A 10x10 concrete pad abuts the new Trex deck (2023), offering the perfect ready-to-go spot for a hot tub or outdoor lounge. The yard features raised garden beds and a smooth concrete walkway stretching from the expanded driveway (perfect for a car or RV) straight to the back. Storage is easy with an included Tuff Shed. Essential infrastructure has been thoroughly upgraded, plus professional drainage improvements (including a separate sump pump and French drain). The mature, established landscape includes magnolia, crab apple, quaking aspen, and hardy almond trees. This charming, move-in-ready gem perfectly bridges mid-century soul with practical, modern living. Just minutes to UO, and a short walk to shopping or a local park.
Details
| MLS # | 182709044 |
|---|---|
| Listing Type | For Sale |
| Style | House |
| Sub-Type | Resale |
| Status | Active |
| Year | 1946 |
| Days On Site | 20 |
| Listing Provided By | Keller Williams Realty Eugene and Springfield | Linda Reed |
Features
| Bed(s) | 3 |
|---|---|
| Bath(s) | 2 Total |
| SQ Feet | 1,260 |
| Garage | 1 |
| Basement | Y |
| Story(s) | 1 |
| Zoning | R-1 |
| Acreage | 0.19 |
Interior
| Heating | Zoned |
|---|---|
| Heating Yn | Yes |
| Cooling | Mini Split |
| Cooling Yn | Yes |
| Interior Features | Garage Door Opener, Laminate Flooring, Quartz, Wallto Wall Carpet, Washer Dryer |
| Window Features | Double Pane Windows, Vinyl Frames |
| Appliances | Dishwasher, Free Standing Range, Free Standing Refrigerator, Microwave, Pantry, Plumbed For Ice Maker |
Exterior
| Exterior Features | Deck, Fenced, Raised Beds, RVParking, Tool Shed, Yard |
|---|---|
| Roof | Flat |
| Foundation Details | Block, Pillar Post Pier |
| Lot Features | Level |
Parking
| Attached Garage Yn | Yes |
|---|---|
| Parking Features | Driveway, RVAccess Parking |
Taxes
| Property | 4519 |
|---|
Area Information
| State | OR |
|---|---|
| County | Lane |
| City | Eugene |
| Zip Code | 97402 |
| School District | Churchill |
| Elementary School | Cesar Chavez |
| High School | Churchill |
| Listing VS Median (in 97402) | |
Price: $499,000 low | high Med: $400,900 sqft: 1,260 low | high Med: 1,219 $ / sqft: $396 low | high Med: $329 On site: 20 low | high Med: 34 | |
Market Activity 97402
Request a showing
Request a showing
Contact
Learn More About This Property

| State | OR |
|---|---|
| County | Lane |
| City | Eugene |
| Zip Code | 97402 |
| School District | Churchill |
| Elementary School | Cesar Chavez |
| High School | Churchill |
| Listing VS Median (in 97402) | |
Price: $499,000 low | high Med: $400,900 sqft: 1,260 low | high Med: 1,219 $ / sqft: $396 low | high Med: $329 On site: 20 low | high Med: 34 | |
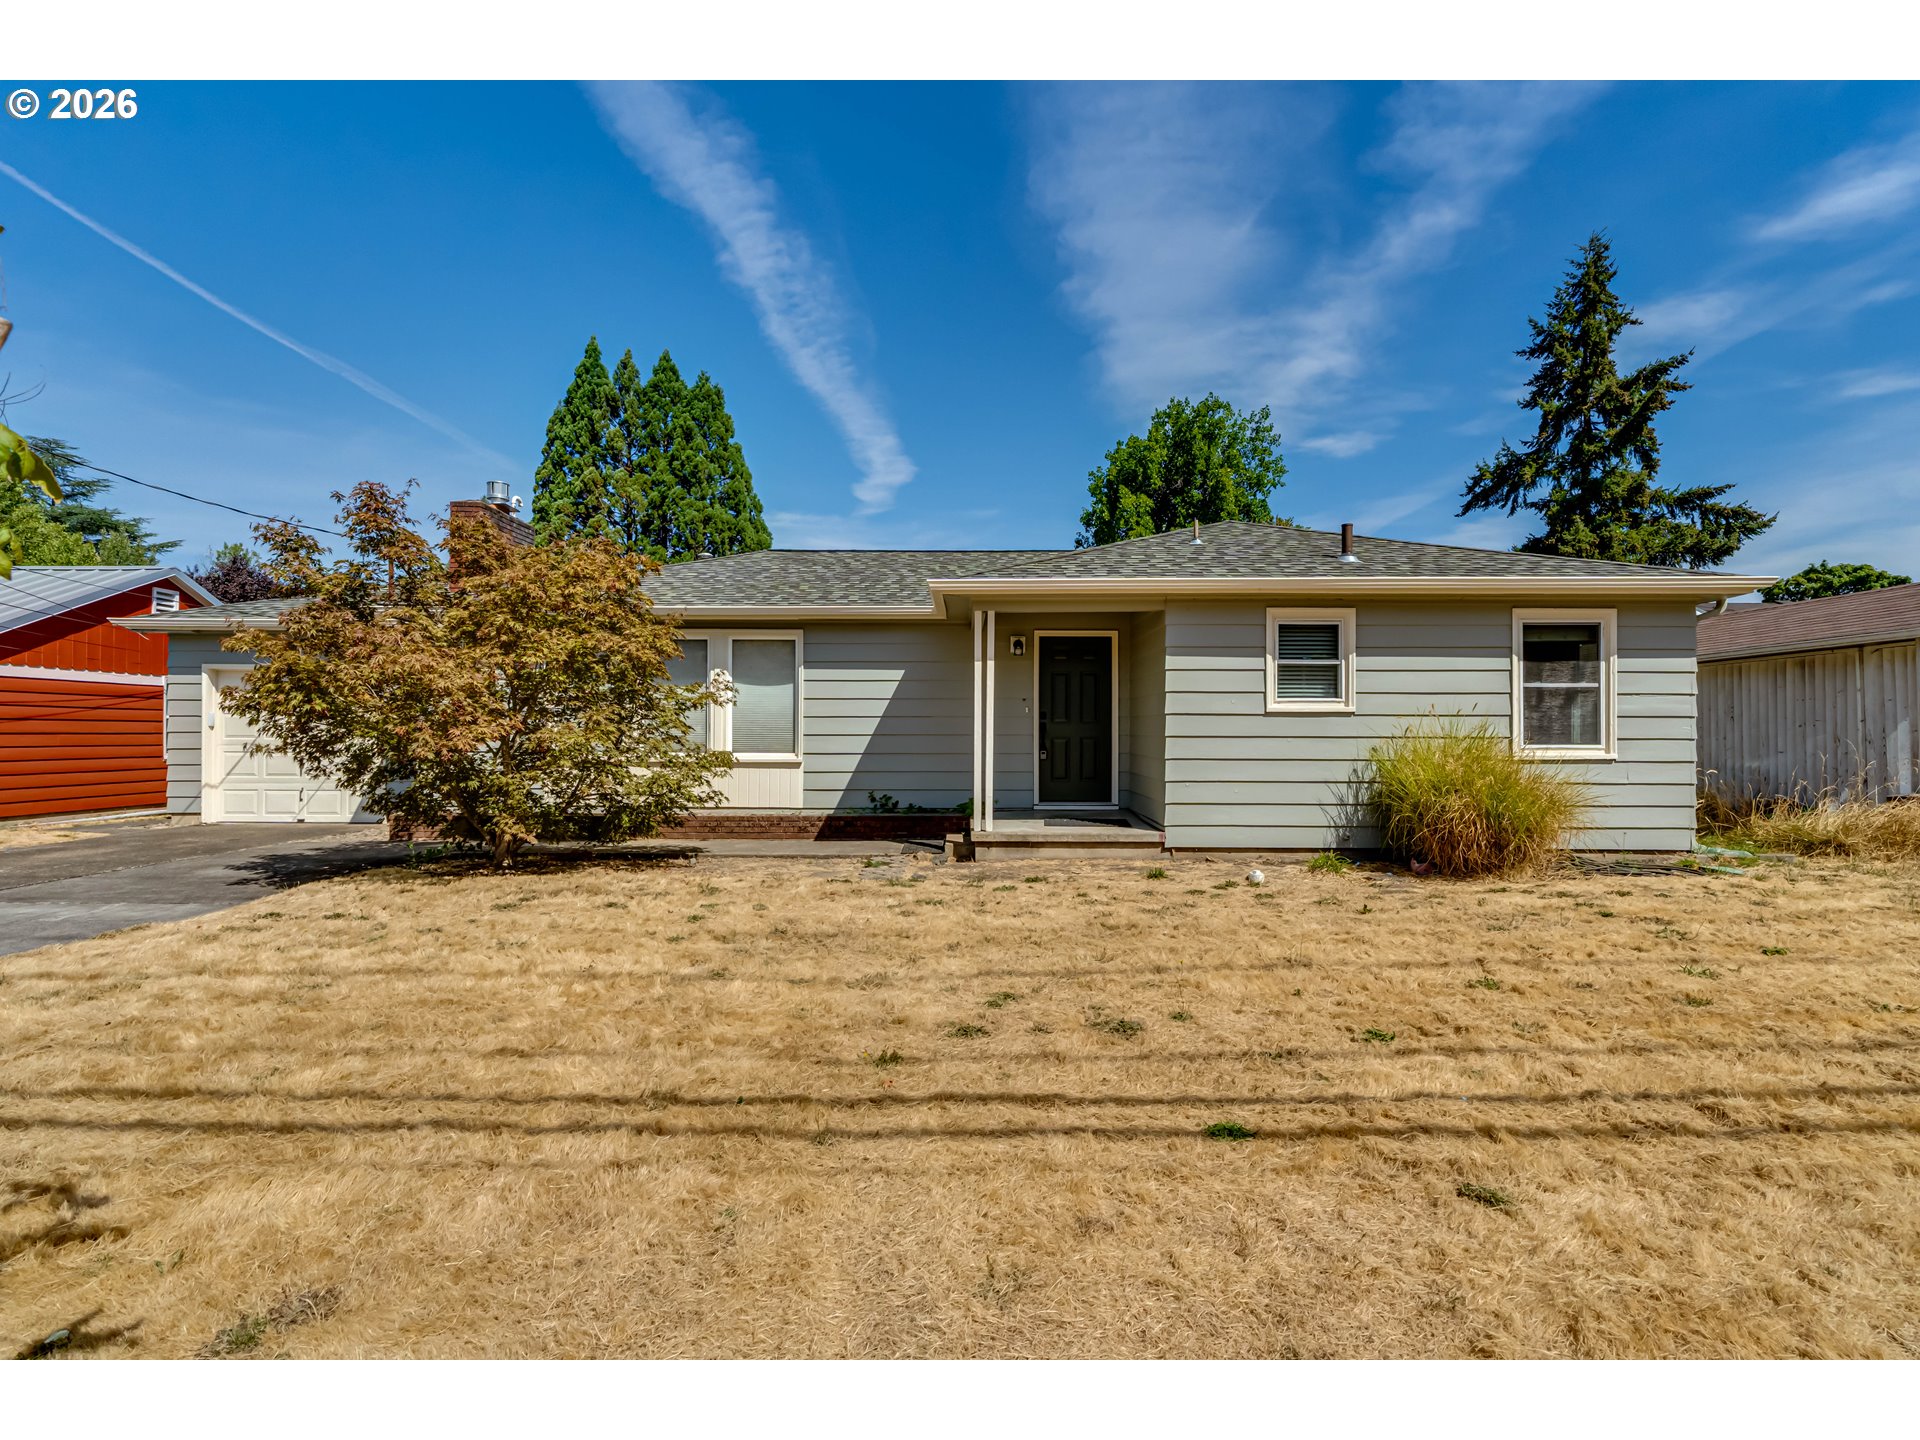 | $459,000875 W 18th AveEugene, OR 97402 |