Price Reduced Listing
 In-Person: 10/31 11:00 AM - 1:00 PM
In-Person: 11/01 12:00 PM - 2:00 PM
11545 SE Flavel St,Portland, OR 97266
Portland, OR 97266

Description
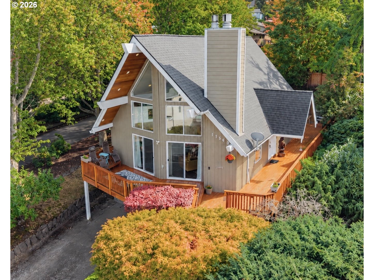
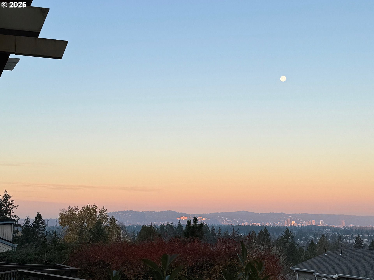
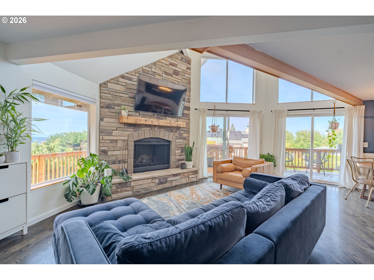
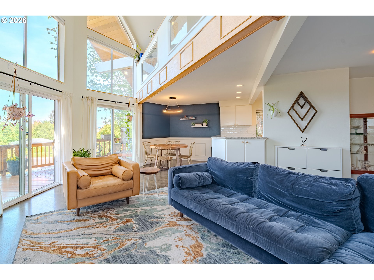
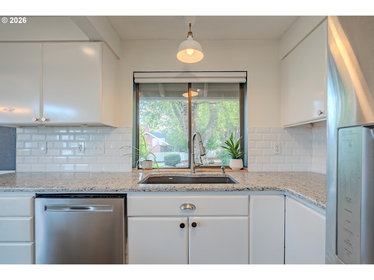
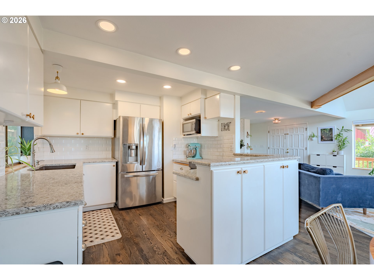
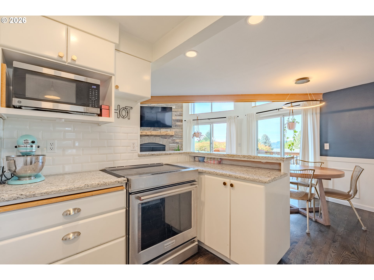
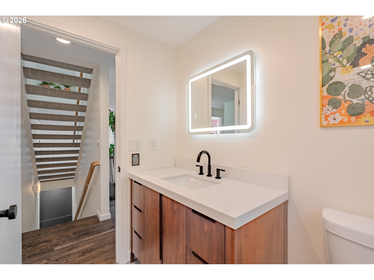
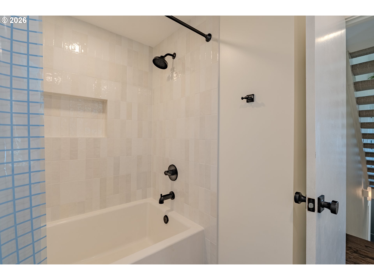
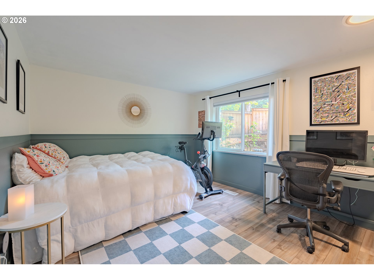
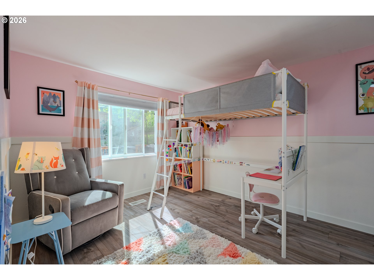
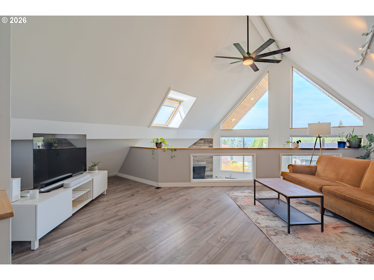
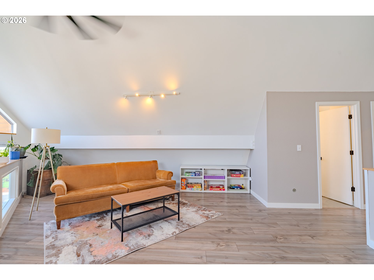
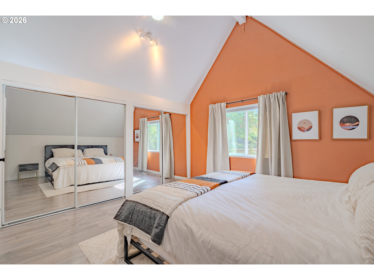
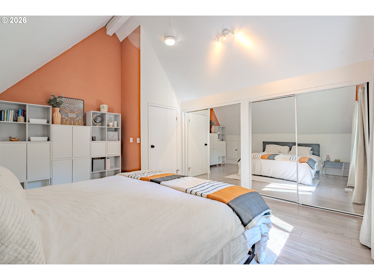
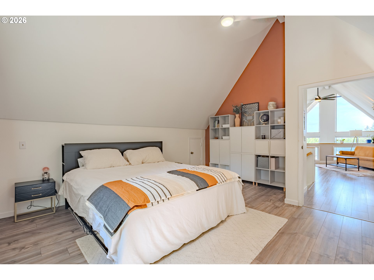
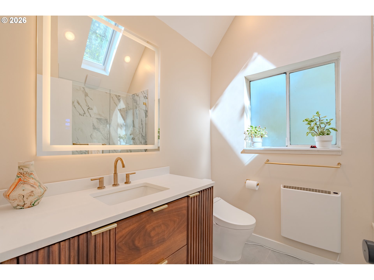
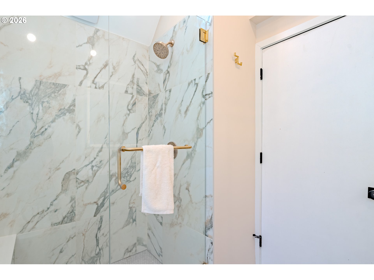
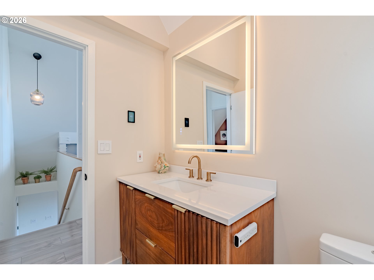
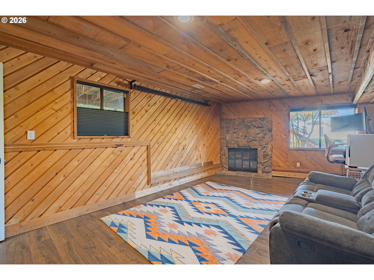
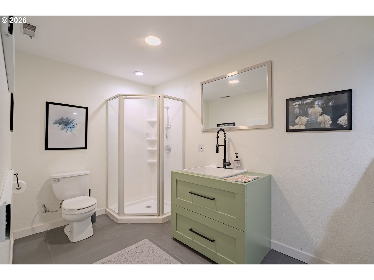
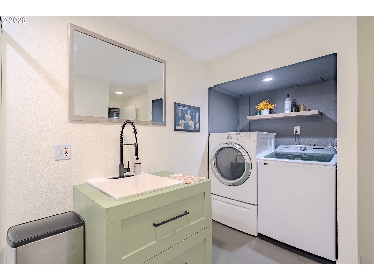
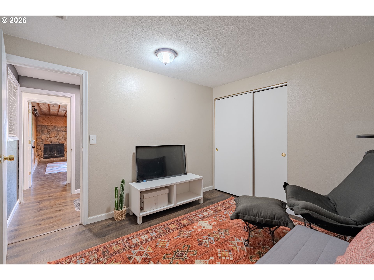
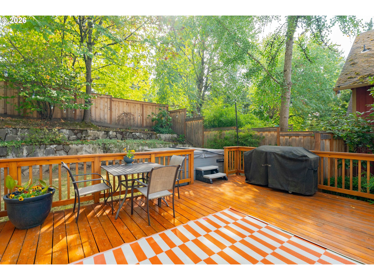
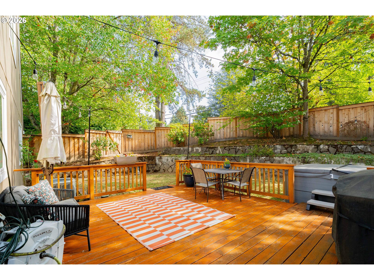
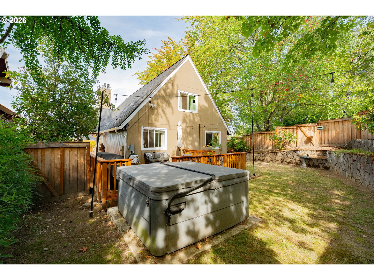
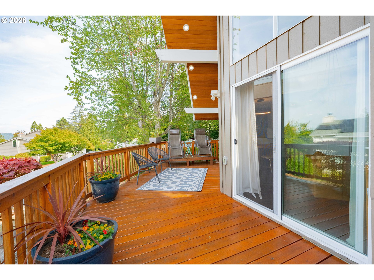
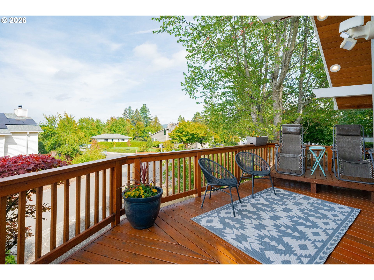
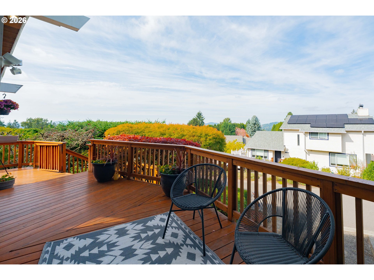
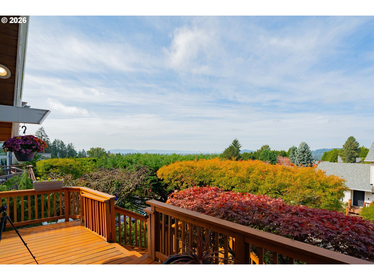
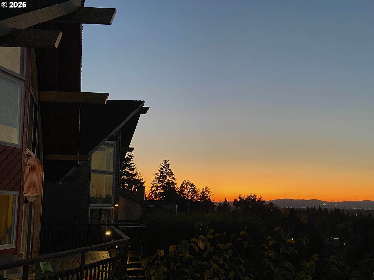
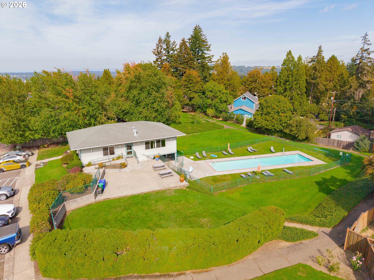
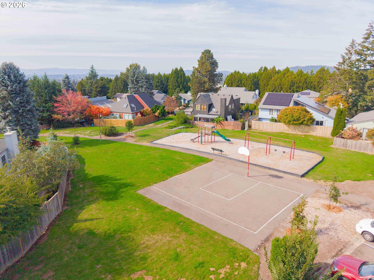
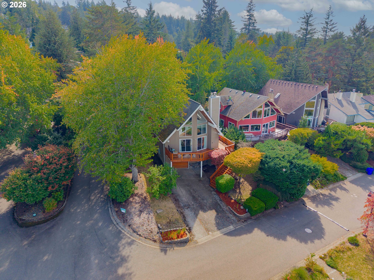
MOUNTAIN & CITY VIEWS! Perched on a hilltop in Portnomah Park, this beautifully updated 4-bedroom contemporary tri-level offers views of Mount St. Helens, the surrounding hills and Downtown Portland. Featuring vaulted ceilings, exposed beams, abundant natural light and multiple living areas across three levels, this home combines distinctive architecture with a flexible floor plan.The main level features two bedrooms, an updated kitchen with newer stove and dishwasher, high ceilings and an inviting living room. Upstairs, soaring vaulted ceilings and exposed beams highlight the primary suite and spacious loft-style living area. The remodeled primary bathroom features heated floors and skylights. The finished daylight lower level offers a third living area with flexible space for a home office, recreation, hobbies or additional living needs, plus two access points from the garage.Extensive improvements include a newer roof, siding, deck, furnace, interior and exterior paint, carpet, refinished hardwood floors, luxury vinyl plank flooring and recessed lighting.Enjoy outdoor living with a hot tub, tiered garden, fully fenced yard and updated deck on a corner lot. A spacious attached garage, central air conditioning and two electrical panels with electrician-confirmed capacity for future EV charging or solar panel installation add convenience, flexibility and Located in Portnomah Park, a SE Portland community with HOA-supported amenities including a swimming pool, basketball court and neighborhood walking trails. The HOA helps maintain shared amenities and community spaces, offering the benefits of organized neighborhood upkeep and recreational amenities. Convenient access to shopping, dining and local favorites in Foster-Powell, Woodstock and Happy Valley.
Details
| MLS # | 268607987 |
|---|---|
| Listing Type | For Sale |
| Style | House |
| HOA Dues | $320 |
| Sub-Type | Resale |
| Status | Active |
| Year | 1979 |
| Days On Site | 35 |
| Listing Provided By | Keller Williams Premier Partners | Jenn Smeller |
Features
| Bed(s) | 4 |
|---|---|
| Bath(s) | 3 Total |
| SQ Feet | 2,754 |
| Garage | 2 |
| Basement | Y |
| Story(s) | 3 |
| Acreage | 0.09 |
| Property View | City, Mountain, Valley |
Interior
| Heating | Forced Air |
|---|---|
| Heating Yn | Yes |
| Cooling | Central Air |
| Cooling Yn | Yes |
| Interior Features | Floor3rd, Ceiling Fan, Hardwood Floors, Heated Tile Floor, High Ceilings, High Speed Internet, Laundry, Luxury Vinyl Plank, Vaulted Ceiling, Wainscoting |
| Appliances | Dishwasher, Free Standing Range, Free Standing Refrigerator, Quartz |
Exterior
| Exterior Features | Deck, Fenced, Free Standing Hot Tub, Garden, Patio, Sprinkler, Yard |
|---|---|
| Roof | Composition |
| Foundation Details | Slab |
| Lot Features | Corner Lot, Trees, Wooded |
Parking
| Attached Garage Yn | Yes |
|---|---|
| Parking Features | Driveway, On Street |
Taxes
| Property | 7346 |
|---|
Area Information
| State | OR |
|---|---|
| County | Multnomah |
| City | Portland |
| Zip Code | 97266 |
| Community Name | PORTNOMAH PARK |
| School District | David Douglas |
| Elementary School | Gilbert Park |
| High School | David Douglas |
| Listing VS Median (in PORTNOMAH PARK) | |
Price: $575,000 low | high Med: $575,000 sqft: 2,754 low | high Med: 2,754 $ / sqft: $209 low | high Med: $209 On site: 35 low | high Med: 35 | |
Market Activity 97266
Request a showing
Request a showing
Contact
Learn More About This Property

| Open House |
|---|
| In-Person 10/31 11:00 AM - 1:00 PM |
| In-Person 11/01 12:00 PM - 2:00 PM |
| State | OR |
|---|---|
| County | Multnomah |
| City | Portland |
| Zip Code | 97266 |
| Community Name | PORTNOMAH PARK |
| School District | David Douglas |
| Elementary School | Gilbert Park |
| High School | David Douglas |
| Listing VS Median (in PORTNOMAH PARK) | |
Price: $575,000 low | high Med: $575,000 sqft: 2,754 low | high Med: 2,754 $ / sqft: $209 low | high Med: $209 On site: 35 low | high Med: 35 | |