
Description
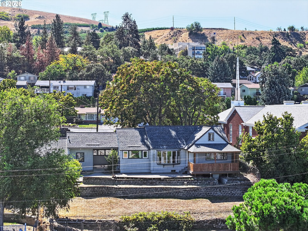
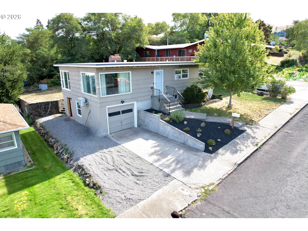
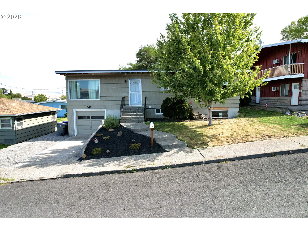
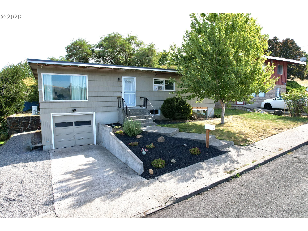
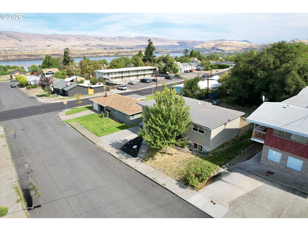
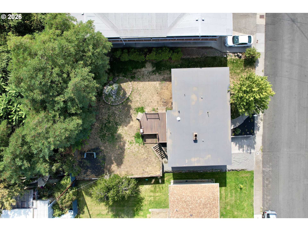
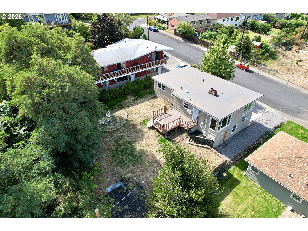
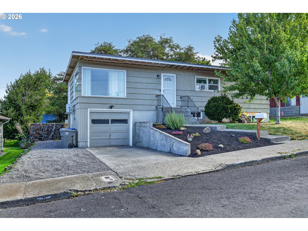
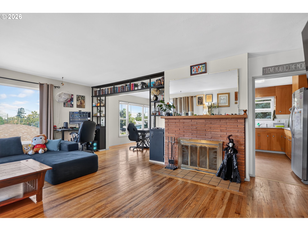
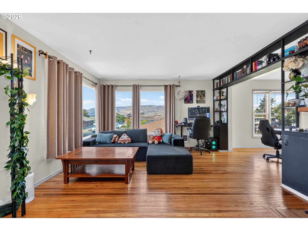
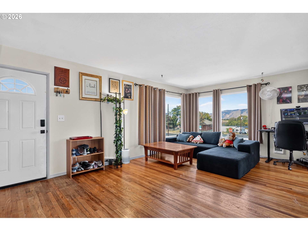
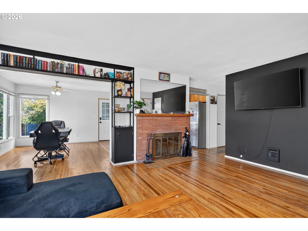
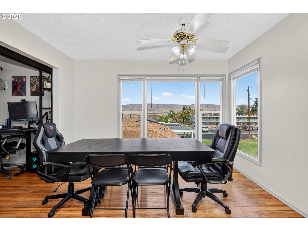
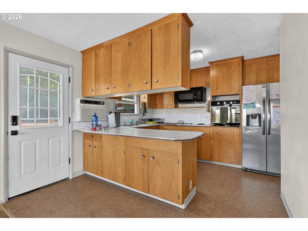
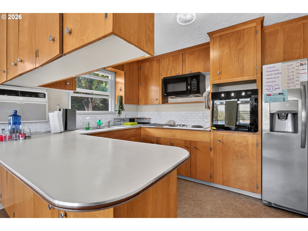
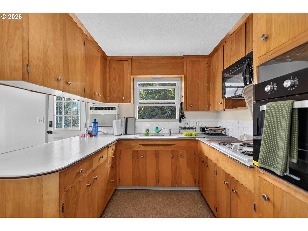
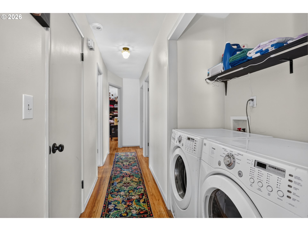
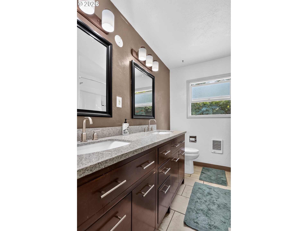
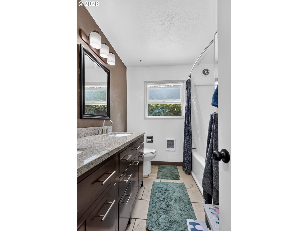
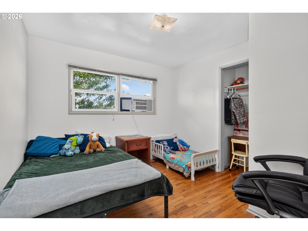
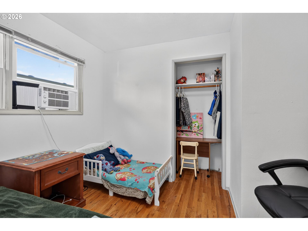
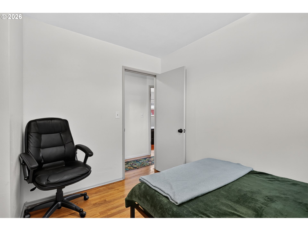
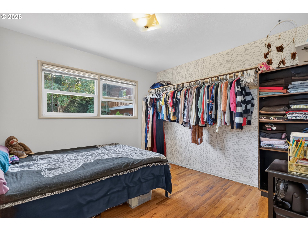
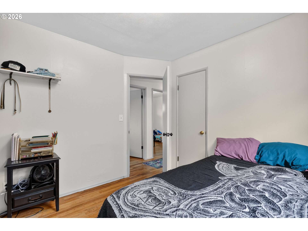
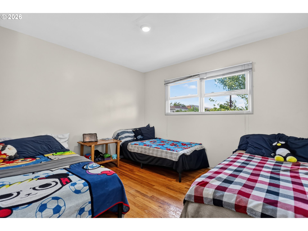
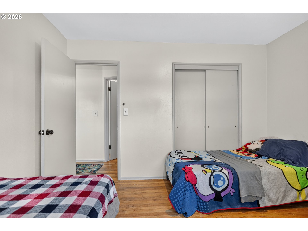
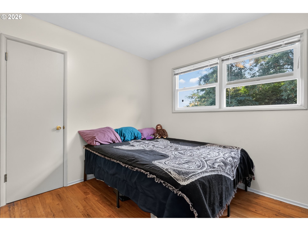
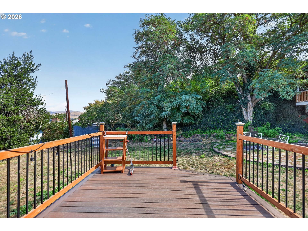
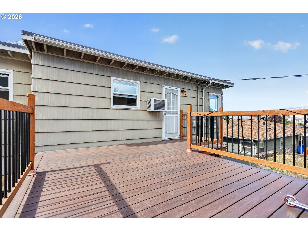
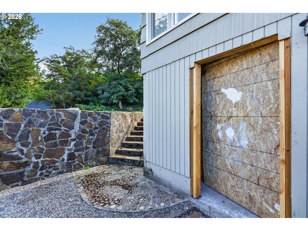
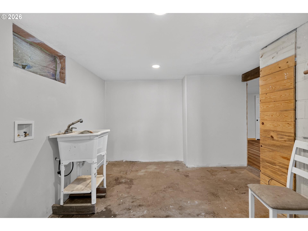
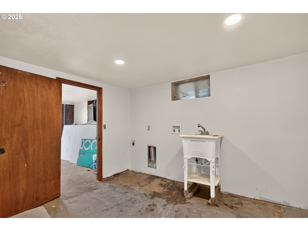
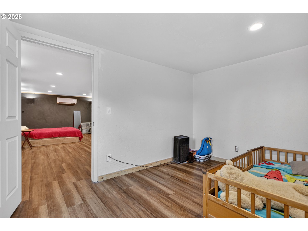
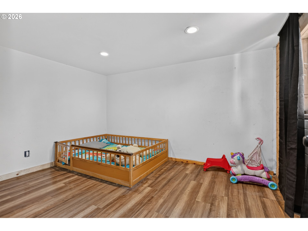
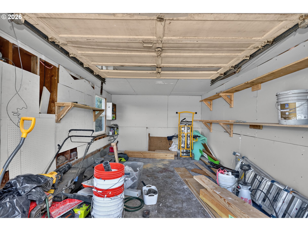
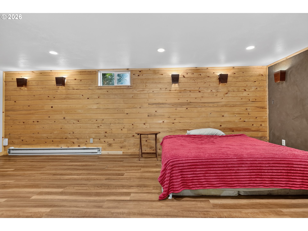
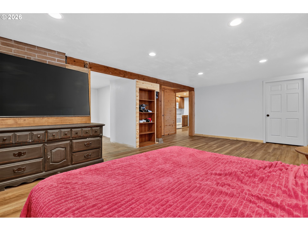
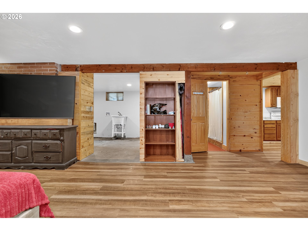
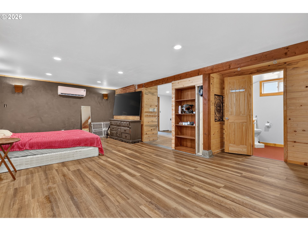
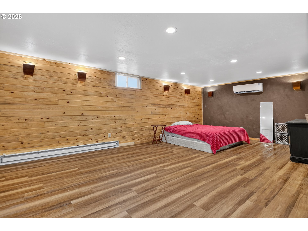
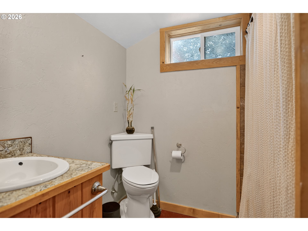
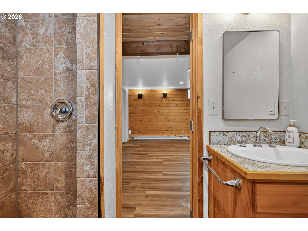
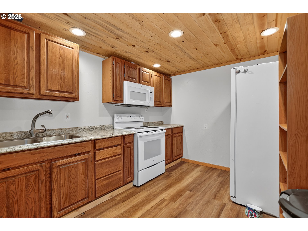
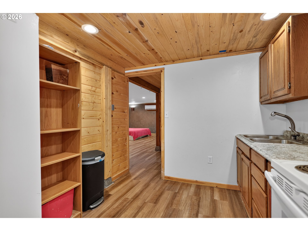
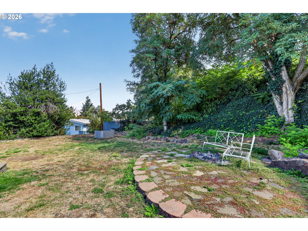
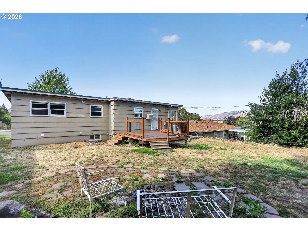
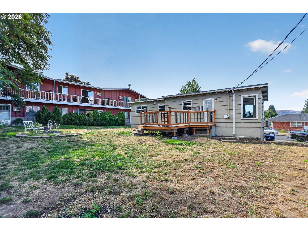
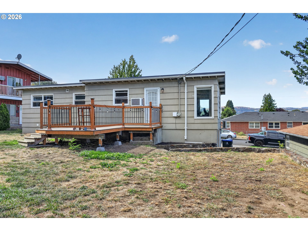
Two distinct living spaces give this 4 bedroom, 2 bathroom, 1,986 sq ft home plenty of flexibility for multi-generational living, guests, or additional income potential. Built in 1956, the main level retains much of its original character with hardwood floors while incorporating numerous recent updates. Upstairs you'll find 3 bedrooms, an updated full bathroom, and access to a large composite deck overlooking the level backyard. An attached single-car garage and newer membrane roof round out the main level.The lower level has its own ground-level entrance and no interior connection to the upstairs, creating a truly separate space. It includes a bedroom with a newly installed egress window, full kitchen with stove, microwave and refrigerator, full bathroom with tile shower, LVP flooring, mini-split, decorative wood-paneled walls, and a large laundry room with utility sink. The oversized living room provides plenty of room to spread out and offers flexibility for different layouts or uses.
Details
| MLS # | 795997457 |
|---|---|
| Listing Type | For Sale |
| Style | House |
| Sub-Type | Resale |
| Status | Active |
| Year | 1956 |
| Days On Site | 43 |
| Listing Provided By | Windermere CRG | Joe Lick |
Features
| Bed(s) | 4 |
|---|---|
| Bath(s) | 2 Total |
| SQ Feet | 1,986 |
| Garage | 1 |
| Basement | Y |
| Story(s) | 2 |
| Zoning | RH |
| Acreage | 0.16 |
| Property View | River |
Interior
| Heating | Baseboard, Mini Split, Wall Heater |
|---|---|
| Heating Yn | Yes |
| Cooling | Mini Split, Window Unit |
| Cooling Yn | Yes |
| Interior Features | Ceiling Fan, Dual Flush Toilet, Hardwood Floors, Laundry, Luxury Vinyl Plank, Quartz, Separate Living Quarters Apartment Aux Living Unit, Tile Floor, Wallto Wall Carpet, Wood Floors |
| Window Features | Double Pane Windows, Vinyl Frames |
| Appliances | Builtin Oven, Disposal, Free Standing Refrigerator, Microwave |
Exterior
| Exterior Features | Deck, Patio, Yard |
|---|---|
| Roof | Membrane |
| Foundation Details | Slab |
| Lot Features | Gentle Sloping, Terraced |
Parking
| Attached Garage Yn | Yes |
|---|---|
| Parking Features | Driveway, Off Street |
Taxes
| Property | 3407 |
|---|
Area Information
| State | OR |
|---|---|
| County | Wasco |
| City | TheDalles |
| Zip Code | 97058 |
| School District | The Dalles |
| Elementary School | Dry Hollow |
| High School | The Dalles |
| Listing VS Median (in 97058) | |
Price: $440,000 low | high Med: $450,000 sqft: 1,986 low | high Med: 720 $ / sqft: $222 low | high Med: $625 On site: 43 low | high Med: 54 | |
Market Activity 97058
Request a showing
Request a showing
Contact
Learn More About This Property

| State | OR |
|---|---|
| County | Wasco |
| City | TheDalles |
| Zip Code | 97058 |
| School District | The Dalles |
| Elementary School | Dry Hollow |
| High School | The Dalles |
| Listing VS Median (in 97058) | |
Price: $440,000 low | high Med: $450,000 sqft: 1,986 low | high Med: 720 $ / sqft: $222 low | high Med: $625 On site: 43 low | high Med: 54 | |