
















Description
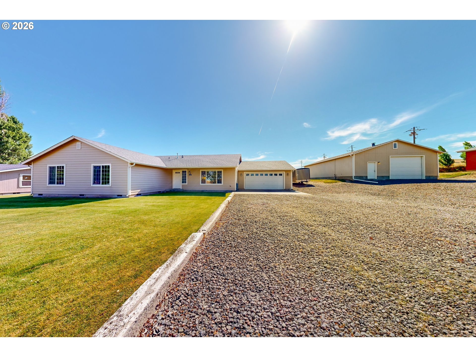
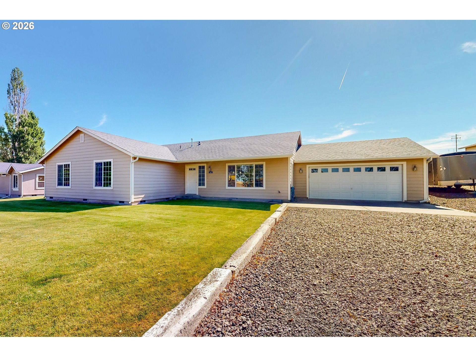
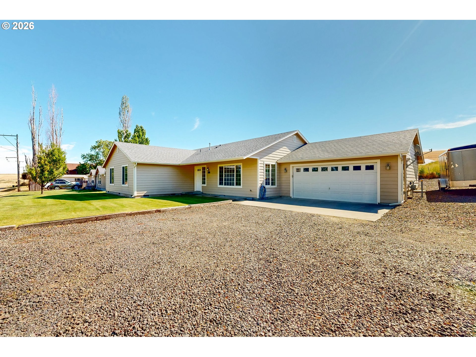
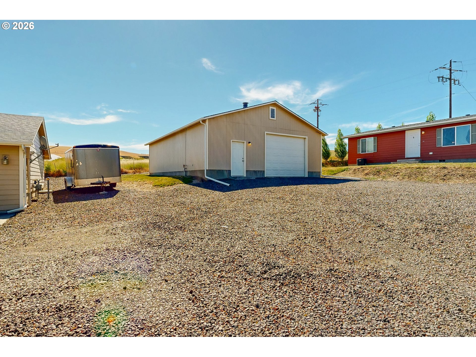
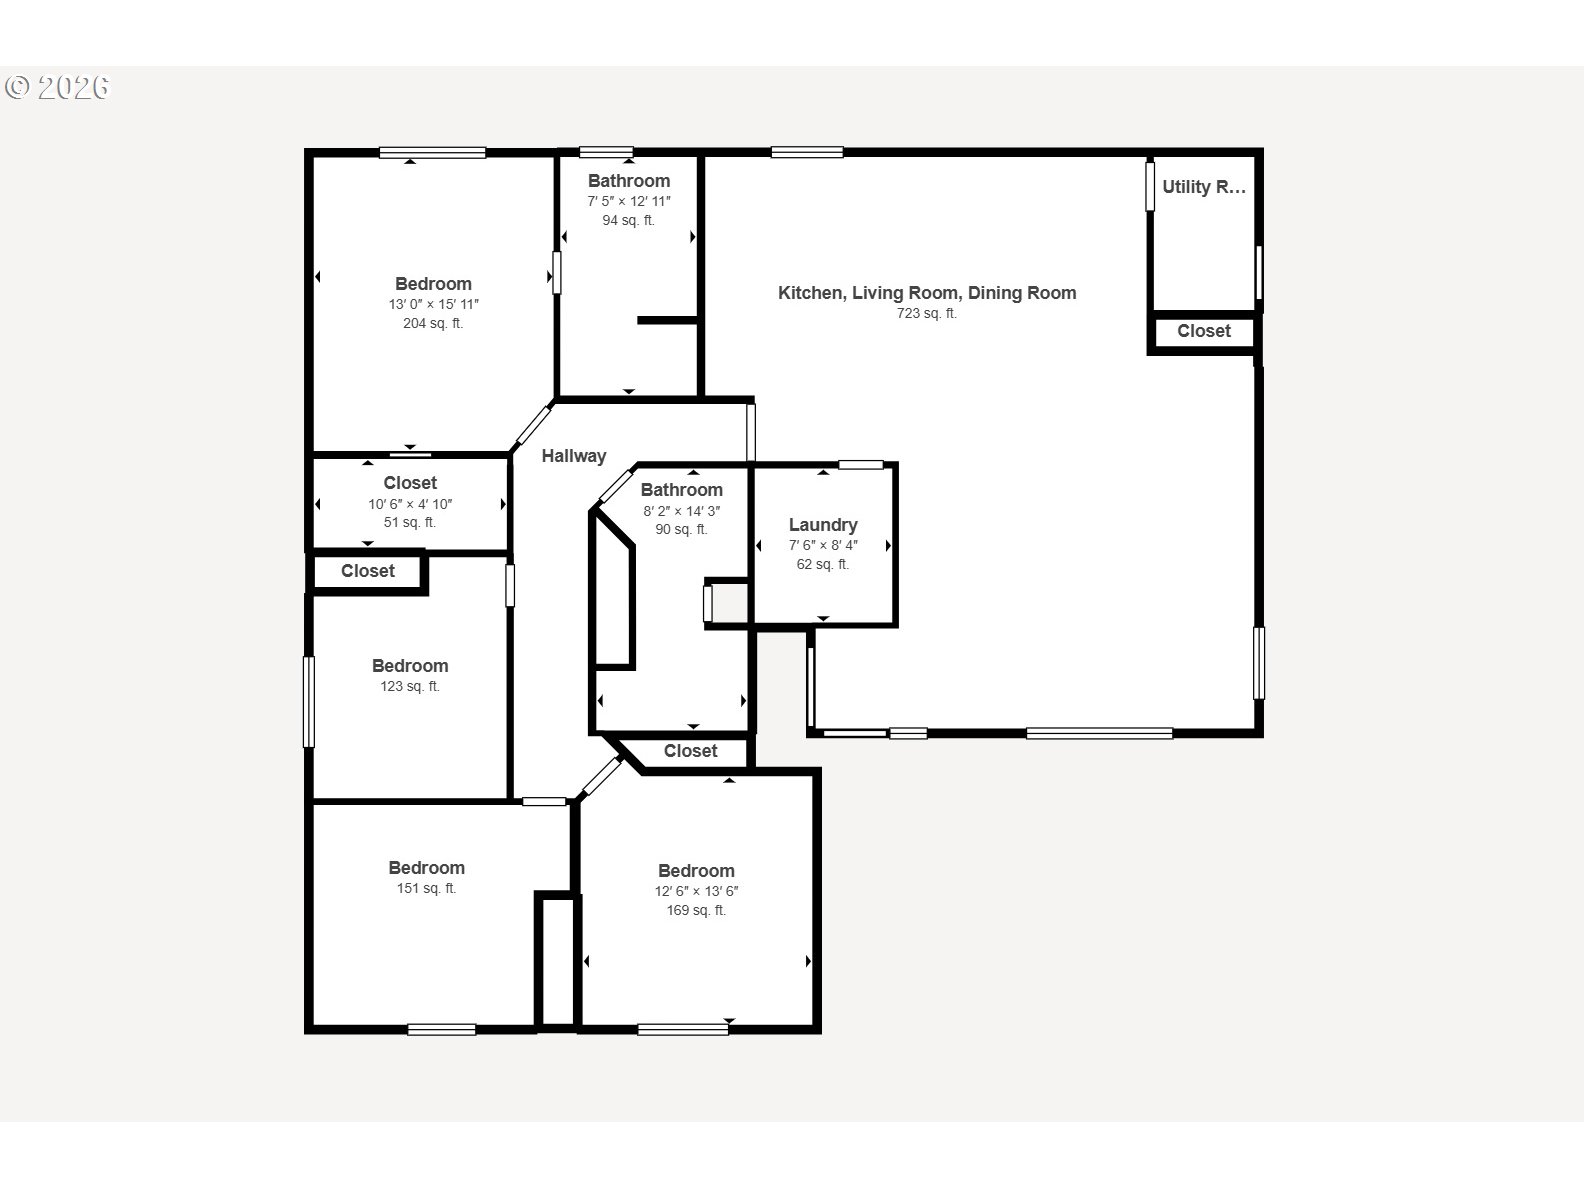
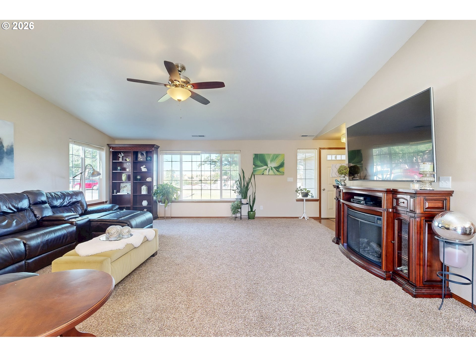
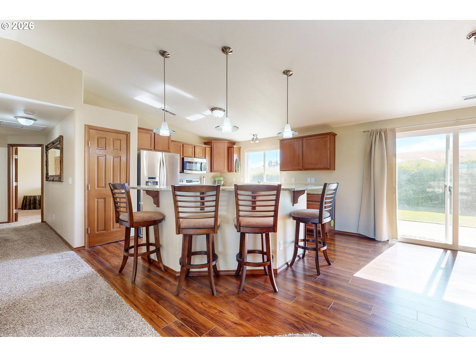
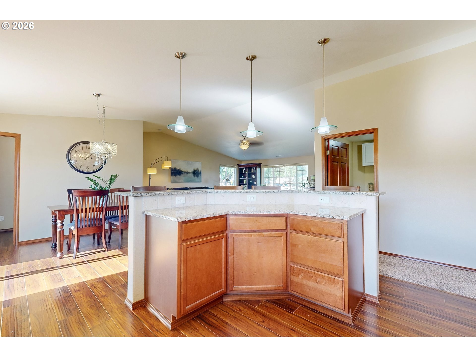
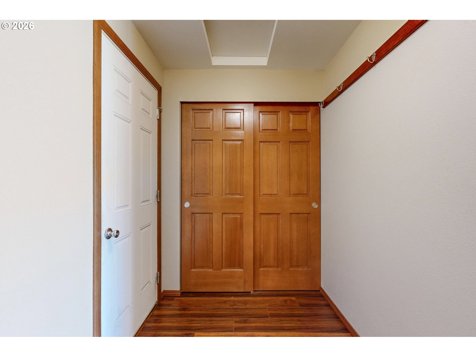
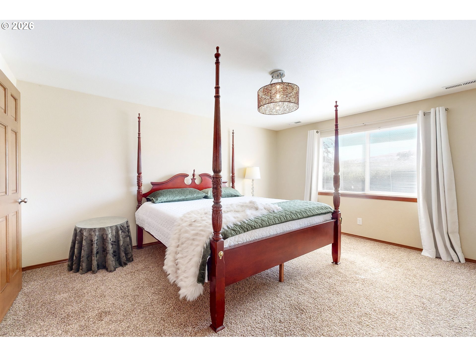
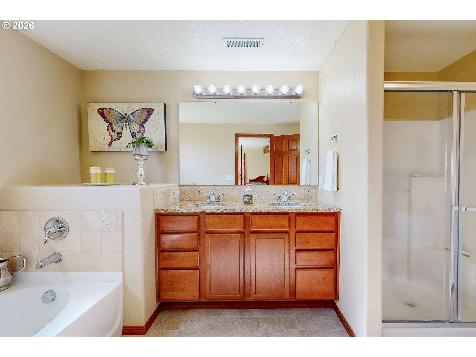
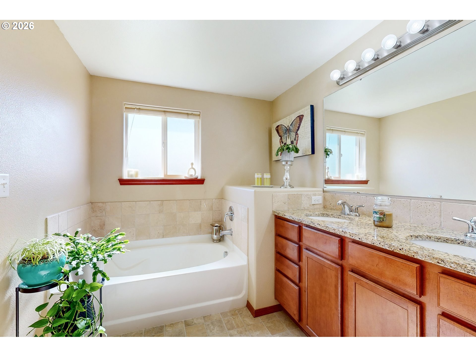
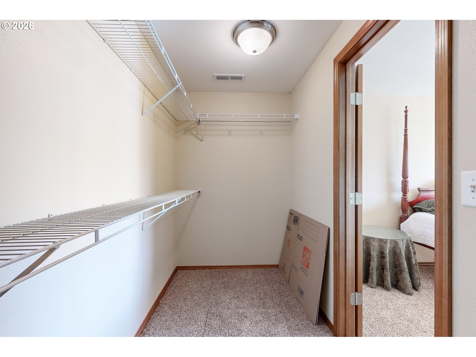
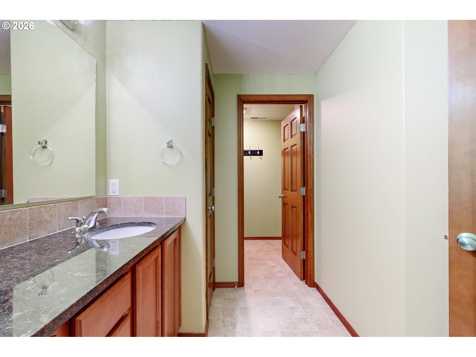
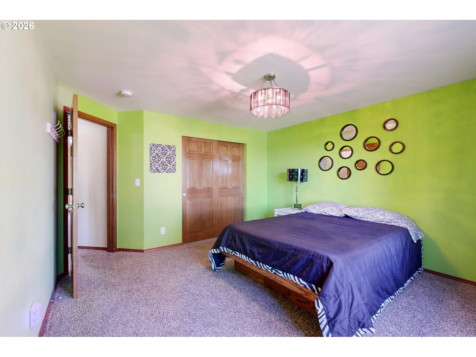
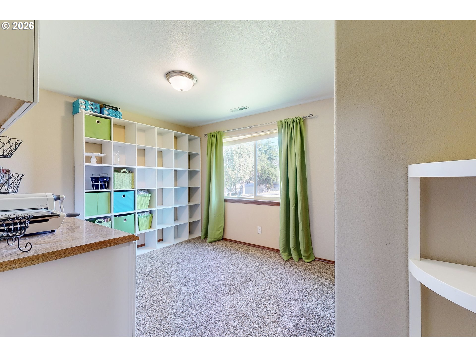
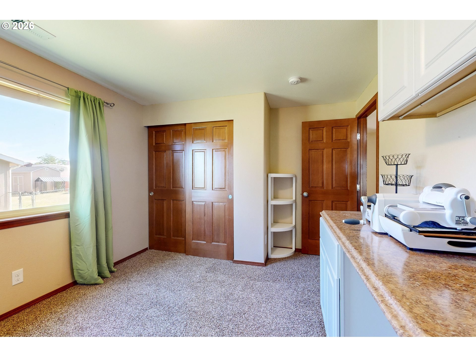
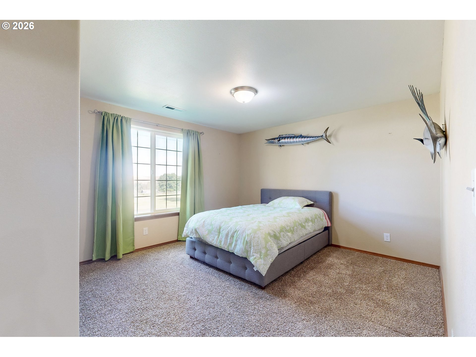
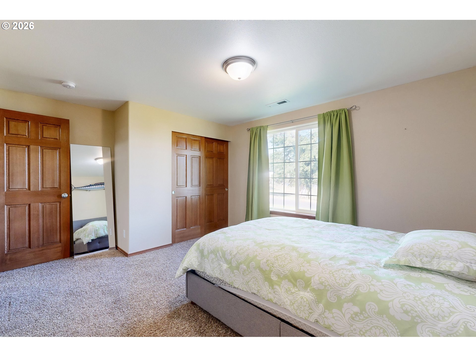
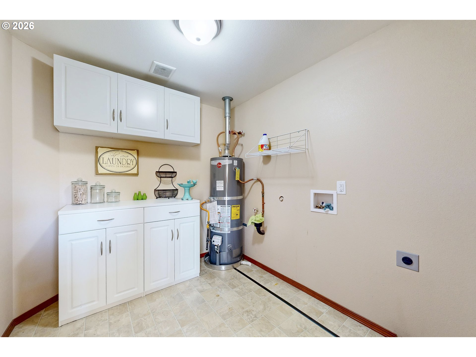
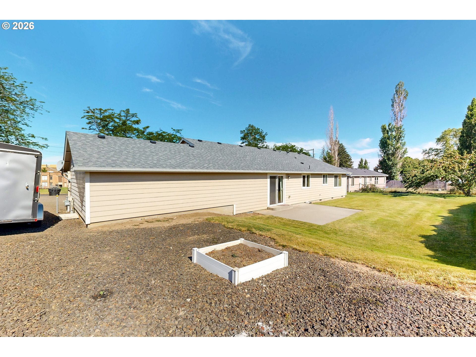
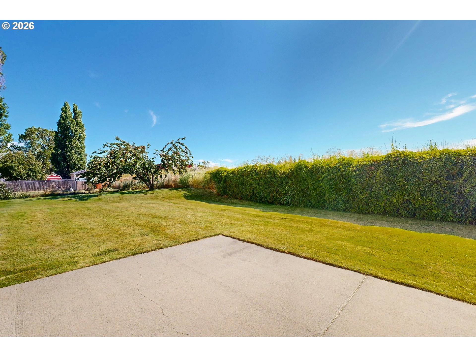
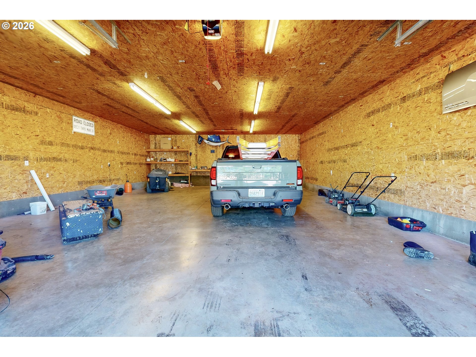
Enjoy more space, a quieter setting, and the comfort of true single-level living. Set on an oversized lot, this move-in-ready, very well-built home offers no-step and lasting peace of mind. Large windows offer plenty of natural light and frame peaceful views of the hills & fields. The bright, open floor plan connects the living room, dining area and kitchen, creating a welcoming space for everyday living and entertaining. The heart of the home is the thoughtfully designed kitchen, featuring rich granite countertops, ample cabinetry, stainless steel appliances, generous workspace, and bar seating area. The spacious primary suite includes a private bath with double sinks, a soaking tub, a separate shower, and a large walk-in closet. Three additional bedrooms offer flexibility for guests, a home office, or hobbies. A separate utility room provides extra storage. The attached two-car garage offers direct access to a functional mudroom. A true standout is the substantial detached shop, built with 2-by-6 walls, fully insulated, and heated for year-round use. With an attached powered tool shed, it offers room for vehicles, equipment, tools, serious projects, storage, or a dedicated workspace. Complete with an RV plug-in, generous concrete parking, and a huge yard, the property offers even more room for vehicles, hobbies, recreation, pets, and future plans. Located within city limits at the county’s edge, it offers a peaceful, rural feel while remaining close to schools and downtown.
Details
| MLS # | 636311695 |
|---|---|
| Listing Type | For Sale |
| Style | House |
| Sub-Type | Resale |
| Status | Active |
| Year | 2010 |
| Days On Site | 60 |
| Listing Provided By | Coldwell Banker Walla Walla | Benedicte Carbonnier |
Features
| Bed(s) | 4 |
|---|---|
| Bath(s) | 2 Total |
| SQ Feet | 2,112 |
| Garage | 1 |
| Story(s) | 1 |
| Acreage | 0.42 |
| Property View | City, Mountain |
Interior
| Heating | Forced Air, Heat Pump |
|---|---|
| Heating Yn | Yes |
| Cooling | Central Air, Heat Pump |
| Cooling Yn | Yes |
| Interior Features | Garage Door Opener, Granite, High Speed Internet, Laminate Flooring, Laundry, Wallto Wall Carpet |
| Window Features | Double Pane Windows |
| Appliances | Dishwasher, Disposal, Free Standing Gas Range, Free Standing Range, Free Standing Refrigerator, Granite, Island, Pantry |
Exterior
| Exterior Features | Fenced, Outbuilding, Patio, Public Road, RVHookup, RVParking, Second Garage, Sprinkler, Workshop, Yard |
|---|---|
| Roof | Composition |
| Foundation Details | Concrete Perimeter |
| Lot Features | Level |
Parking
| Attached Garage Yn | Yes |
|---|---|
| Parking Features | Driveway, RVAccess Parking |
Taxes
| Property | 3677 |
|---|
Area Information
| State | OR |
|---|---|
| County | Umatilla |
| City | Weston |
| Zip Code | 97886 |
| School District | Weston-McEwen |
| Elementary School | Weston |
| High School | Weston-McEwen |
| Listing VS Median (in 97886) | |
Price: $479,000 low | high Med: $399,000 sqft: 2,112 low | high Med: 1,000 $ / sqft: $227 low | high Med: $399 On site: 60 low | high Med: 141 | |
Market Activity 97886
Request a showing
Request a showing
Contact
Learn More About This Property

| State | OR |
|---|---|
| County | Umatilla |
| City | Weston |
| Zip Code | 97886 |
| School District | Weston-McEwen |
| Elementary School | Weston |
| High School | Weston-McEwen |
| Listing VS Median (in 97886) | |
Price: $479,000 low | high Med: $399,000 sqft: 2,112 low | high Med: 1,000 $ / sqft: $227 low | high Med: $399 On site: 60 low | high Med: 141 | |
